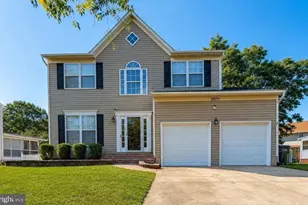
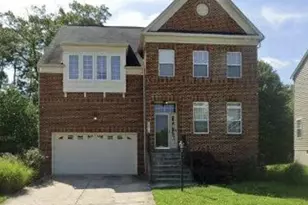
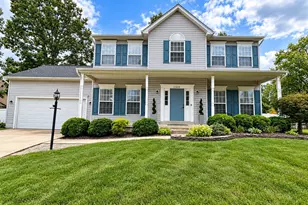
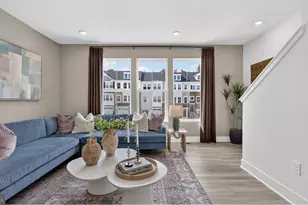
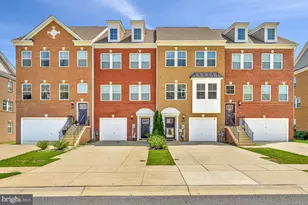
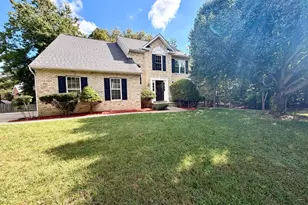
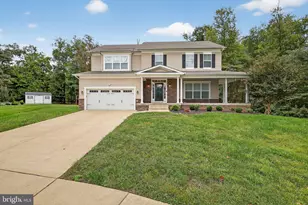
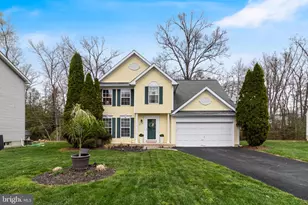
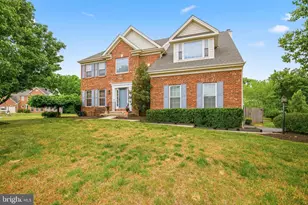
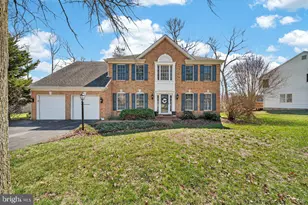
Full Property Details for 11214 Bel Aire Ct
General
- Sold For: $555,000
- HOA FEE: $104/month
- HOA FEE FREQ.: Quarterly
- Taxes: $6,691 (2026)
- Status: Closed
- Type: Single Family
- Source: BrightMLSMidAtlantic
- MLS ID: MDCH2057914
- Added to Site: 70 day(s) ago
Rooms
- Total Bathrooms: 4
- Full Bathrooms: 3
- Half Bathrooms: 1
- Upper Floor Baths: 2
- Upper - Full Baths: 2
- Main Floor Baths: 1
- Main - 1/2 Baths: 1
- Lower Floor Baths: 1
- Lower - Full Baths: 1
- Total Bedrooms: 4
- Bedrooms Upper: 4
Parking
- Garage: Yes
- Garage Spaces: 2
- Total Spaces: 2
- Parking Type: Attached Garage, Driveway, Off Street
- Garage Description: Garage - Front Entry, Additional Storage Area, Garage Door Opener
Location
- County: CHARLES
- Subdivision: BEL AIR WOODS
- Driving Directions: FOLLOW HIGHWAY 228 TO CHESTNUT STREET, ONLY ONE WAY TO TURN ONTO CHESTNUT ST. TAKE CHESTNUT STREET TO BEL AIRE CT, TURN LEFT.
School Information
- School District: Charles County Public Schools
Community
Heating & Cooling
- Central air: Yes
- Cooling Type: Central A/C
- Cooling Fuel: Electric
- Heating Type: Central
- Heating Fuel: Natural Gas
- Water Heater: Natural Gas
Utilities
- Sewer: Public Sewer
- Water: Public
Structural Information
- Architectural Style: Contemporary, Colonial
- Structure Type: Detached
- Construction: Vinyl Siding
- Basement: Yes
- Basement Desc.: Fully Finished
- Foundation: Permanent
- Stories Description: Lower 1, Main, Upper 1
- Square Feet: 3,955
- Sq. Ft. Source: Estimated
- Living Area: 3,955 Sq. Ft.
- Finished Above Grnd: 2,660 Sq. Ft.
- Finished Below Grnd: 1,295 Sq. Ft.
- Year Built: 1998
- Year Built Source: Estimated
Unit Information
Lot Features
- Lot Size (Acres): 0.27
- Lot Size (Sq. Ft.): 11,761
- Lot Size Source: Estimated
- Zoning: RM
Financial Considerations
- Price Per Sq. Ft.: $216.17
- Association Fee: $312
- Assoc Fee Freq.: Quarterly
- Assessment Year: 2026
- County Tax: $6,364
- County Tax Freq: Annually
- Tax w/Assessment: $529,067
- Tax Amount: $6,691
- Tax Year: 2026
- Terms: Standard Sale
- Tax Total Finished Sq. Ft.: 3696
Disclosures and Reports
- Ownership: Fee Simple
- Inclusions: CEILING FANS (3), CLOTHES DRYER, CLOTHES WASHER, DISHWASHER, DRAPERIES, RODS, BLINDS, GARAGE OPENER, GARBAGE DISPOSAL, MICROWAVE, REFRIGERATOR W/ICE MAKER, STORAGE SHED, STORM DOOR, STOVE
- Lot Number: 20
Listed by Samson Properties, Robert W Scott Jr.
Sold by EXP Realty, LLC, L Amir Lomax