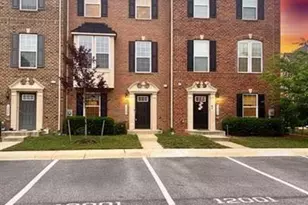
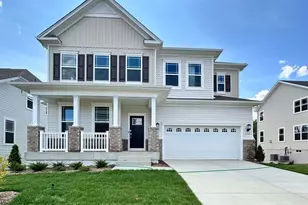
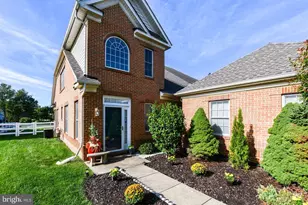
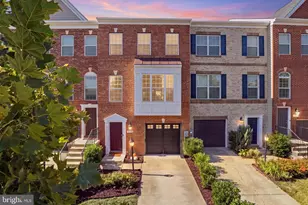
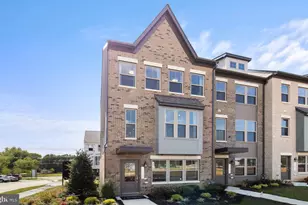
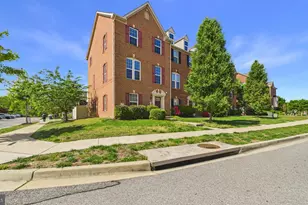
Full Property Details for 12001 Roy Hobbs Pl
General
- Rent: $2,800
- Status: Closed
- Type: Townhouse
- Source: BrightMLSMidAtlantic
- MLS ID: MDCH2059420
- Added to Site: 48 day(s) ago
Rental Information
- Max. Lease (Mths): 36
- Min. Lease (Mths): 12
- Rent Includes: Common Area Maintenance, Grounds Maintenance, HOA/Condo Fee, Parking, Recreation Facility, Taxes
Interior
- Interior Features: Attic, Bathroom - Tub Shower, Breakfast Area, Carpet, Combination Dining/Living, Combination Kitchen/Dining, Dining Area, Entry Level Bedroom, Family Room Off Kitchen, Floor Plan - Open, Kitchen - Eat-In, Kitchen - Gourmet, Kitchen - Island, Kitchen - Table Space, Pantry, Primary Bath(s), Recessed Lighting, Sprinkler System, Walk-in Closet(s), Wood Floors
- Appliances: Built-In Microwave, Dishwasher, Disposal, Dryer, Exhaust Fan, Oven/Range - Electric, Range Hood, Refrigerator, Stainless Steel Appliances, Stove, Washer, Water Heater
- Flooring: Ceramic Tile, Fully Carpeted, Vinyl
Rooms
- Total Bathrooms: 3
- Full Bathrooms: 2
- Half Bathrooms: 1
- Upper Floor Baths: 2
- Upper - Full Baths: 2
- Main Floor Baths: 1
- Main - 1/2 Baths: 1
- Total Bedrooms: 3
- Bedrooms Upper: 3
- Laundry: Dryer In Unit, Has Laundry, Upper Floor
Additional Information
- Shared Amenities: Bike Trail, Common Grounds, Jog/Walk Path, Tot Lots/Playground
- Security/Safety: Carbon Monoxide Detector(s), Smoke Detector, Sprinkler System - Indoor
Exterior
- Exterior Features: Exterior Lighting, Play Area, Secure Storage, Sidewalks, Street Lights, Flood Lights
- Porch/Patio/Deck: Deck(s), Patio(s)
Parking
- Assigned Spaces: 2
- Total Spaces: 2
- Parking Features: Assigned, Lighted Parking
- Parking Type: Off Street, On Street
Location
- County: CHARLES
- Subdivision: ST CHARLES SUB - FIELDSIDE
- Driving Directions: 301 S , Right on Billingsley Road, Right on Piney Church Rd, Right on St. Linus Drive (past Blue Crabs Stadium). Take second left onto St. Rita Drive, make a right on Roy Hobbs Place, townhouse on the left
School Information
- School District: Charles County Public Schools
- High School: St. Charles
Community
- Association: Yes
- Assoc. Name: BLACKSTONE
- Pets Allowed: Yes
- Pets: Case by Case Basis, Number Limit, Pet Addendum/Depos
Heating & Cooling
- Central air: Yes
- Cooling Type: Ceiling Fan(s), Central A/C
- Cooling Fuel: Electric
- Heating Type: Central, Heat Pump(s)
- Heating Fuel: Central, Electric
- Water Heater: Electric
Utilities
- Sewer: Public Sewer
- Water: Public
- Utility Description: Cable TV, Electric Available, Multiple Phone Lines, Sewer Available, Water Available
Structural Information
- Architectural Style: Traditional
- Structure Type: Interior Row/Townhouse
- Construction: Brick, Vinyl Siding
- Basement: Yes
- Basement Entrance: Yes
- Basement Desc.: Connecting Stairway, Daylight, Full, Front Entrance, Fully Finished, Heated, Improved, Walkout Level, Windows, Combination, Interior Access, Outside Entrance, Rear Entrance, Space For Rooms
- Foundation: Concrete Perimeter
- Roof: Asphalt, Shingle
- Walls/Ceilings: 9'+ Ceilings, Dry Wall
- Windows: Insulated, Low-E, Screens, Sliding
- Doors: French, Sliding Glass
- Stories Description: Lower 1, Main, Upper 1
- Square Feet: 2,172
- Sq. Ft. Source: Assessor
- Living Area: 2,172 Sq. Ft.
- Finished Above Grnd: 2,172 Sq. Ft.
- Year Built: 2015
- Year Built Source: Assessor
- Property Condition: Very Good
Lot Features
- Lot Size (Acres): 0.04
- Lot Size (Sq. Ft.): 1,722
- Lot Size Source: Assessor
- Street/Road Desc.: Approved, Black Top
- Zoning: PUD
- Lot Description: Front Yard, Rear Yard
- Fencing (Description): Fully, Rear, Vinyl
Financial Considerations
- Price Per Sq. Ft.: $1.29
- Assoc Fee Freq.: Annually
- Application Fee: $75
- Move In Fee: Yes
- Other Fee: $500
- Other Fee Freq.: Annually
- Security Deposit: $2,800
- Tax w/Assessment: $371,300
- Owner Pays: Association Fees, Common Area Maintenance, Management, Taxes - Real Estate
- Tenant Pays: Cable TV, Electricity, Exterior Maintenance, Gas, Heat, Hot Water, HVAC Maintenance, Internet, Light Bulbs/Filters/Fuses/Alarm Care, Minor Interior Maintenance, Sewer, Trash Removal, Utilities - All, Water
- Tax Total Finished Sq. Ft.: 2172
Disclosures and Reports
Listed by CENTURY 21 New Millennium, Laura L Forbes
Sold by Non Subscribing Office, NON MEMBER