This is a carousel with tiles that activate property listing cards. Use the previous and next buttons to navigate.
1/50
$419,900
This is a carousel with tiles that activate property listing cards. Use the previous and next buttons to navigate.
1/50
Property Description
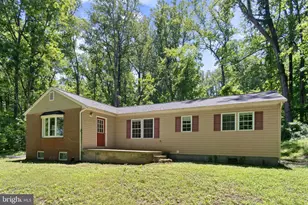
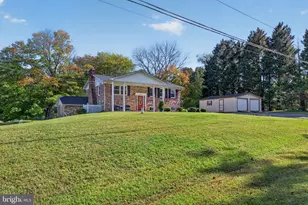
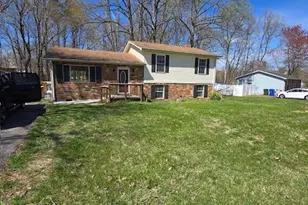
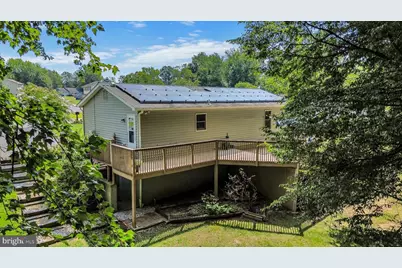
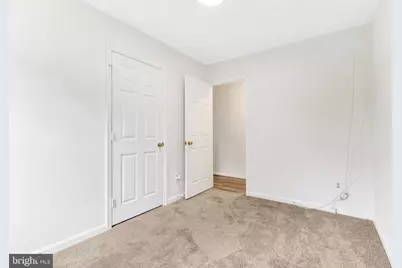
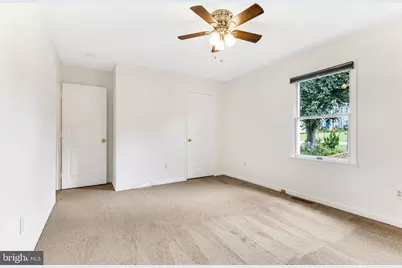
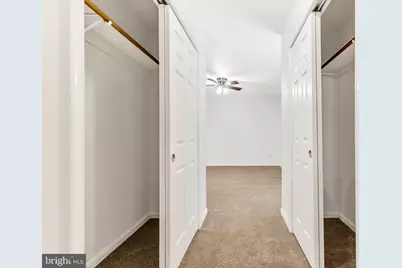
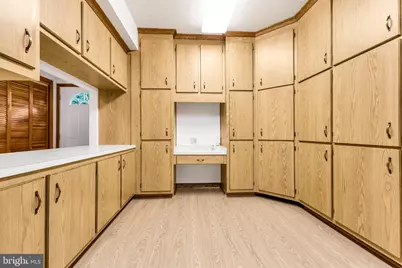
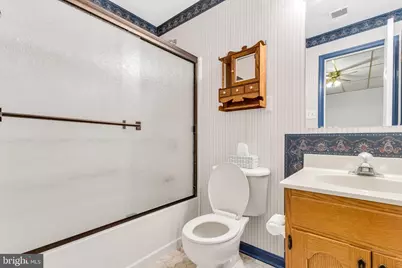
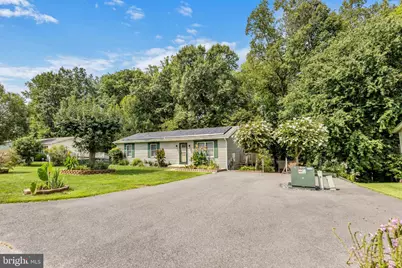
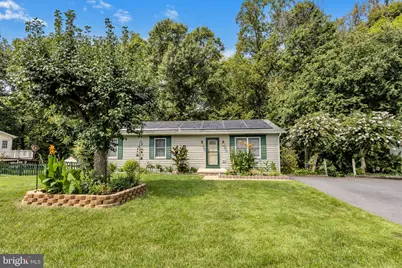
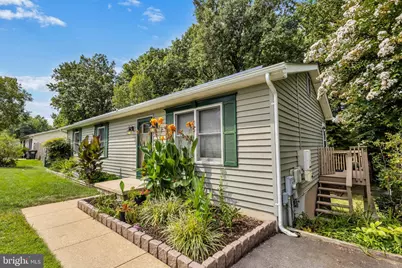
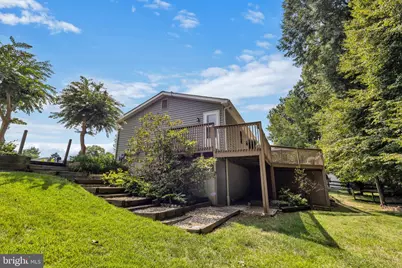
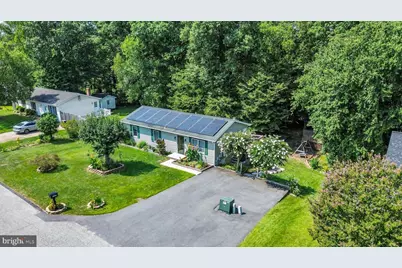
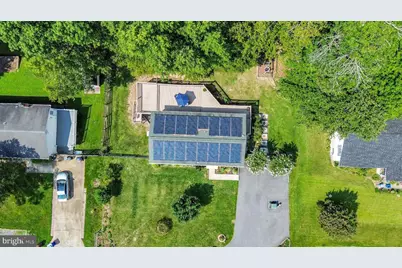
**Beautifully Maintained 3-4 Bedroom Home with Custom Updates & Outdoor Living** Pride of ownership shines throughout this meticulously cared-for home, lovingly maintained by its original owner. Offering **3 bedrooms with the potential for a 4th**, this move-in-ready property features beautiful perennial landscaping, thoughtful custom touches, and abundant living space. The entire home has been **freshly painted**, with new carpeting and a recently refinished **double-width blacktop driveway**. The renovated kitchen features granite countertops, new flooring, a dishwasher, and fresh paint. Upstairs, the bathroom has been beautifully updated with a **walk-in shower featuring designer tile and a glass sliding door**. Step outside onto the **enormous wraparound deck**, extending the full length of the home and overlooking a large, fully fenced yard. A custom dog ramp provides easy access for your four-legged family members, while the wooded setting and creek views create a peaceful outdoor retreat. A convenient mini barn provides additional storage. The **completely finished basement** adds tremendous versatility, featuring impressive **10-foot ceilings, brand-new flooring, a second full bathroom, a new washer and dryer, and plenty of additional living and storage space**. Whether you need a family room, home office, recreation area, guest space, or potential fourth bedroom, the possibilities are abundant. Energy-conscious features include **solar panels, a whole-house surge protector, and additional attic insulation**, helping enhance the home's efficiency and comfort. Located in a wonderful family-friendly community with **no HOA fees** and a convenient **bus stop directly across the street**, this home combines comfort, functionality, outdoor enjoyment, and thoughtful improvements. **Move-in ready and waiting for its next owner-schedule your showing today!**
Full Property Details
Full Property Details for 12256 Wendy Ln
General
- Price: $419,900
- Taxes: $4,288 (2026)
- Status: Active
- Type: Single Family
- Source: BrightMLSMidAtlantic
- MLS ID: MDCH2058936
- Updated: 9/19/2026
- Added to Site: 47 day(s) ago
Rooms
Bathrooms
- Total Bathrooms: 2
- Full Bathrooms: 2
- Main Floor Baths: 1
- Main - Full Baths: 1
- Lower Floor Baths: 1
- Lower - Full Baths: 1
Bedrooms
- Total Bedrooms: 3
- Bedrooms Main & Up: 3
Parking
- Parking Type: Driveway, On Street
Location
- County: CHARLES
- Subdivision: MARBELLA
- Driving Directions: Use GPS
School Information
- School District: Charles County Public Schools
Heating & Cooling
- Central air: Yes
- Cooling Type: Heat Pump(s), Central A/C
- Cooling Fuel: Electric
- Heating Type: Heat Pump(s)
- Heating Fuel: Electric
- Water Heater: Electric
Utilities
- Sewer: Public Sewer
- Water: Public
Structural Information
- Architectural Style: Ranch/Rambler
- Structure Type: Detached
- Construction: Vinyl Siding
- Basement: Yes
- Basement Desc.: Fully Finished
- Foundation: Concrete Perimeter
- Stories Description: Lower 1, Main
- Square Feet: 2,300
- Sq. Ft. Source: Estimated
- Living Area: 2,300 Sq. Ft.
- Finished Above Grnd: 1,150 Sq. Ft.
- Finished Below Grnd: 1,150 Sq. Ft.
- Year Built: 1989
- Year Built Source: Assessor
Unit Information
Unit 1
- Bathrooms-Lower: 1
Lot Features
- Lot Size (Acres): 0.45
- Lot Size (Sq. Ft.): 19,799
- Lot Size Source: Assessor
- Zoning: RM
Financial Considerations
- Price Per Sq. Ft.: $365.13
- Assessment Year: 2026
- County Tax: $3,961
- County Tax Freq: Annually
- Tax w/Assessment: $314,400
- Tax Amount: $4,288
- Tax Year: 2026
Disclosures and Reports
- Ownership: Fee Simple
- Section: 2
- Lot Number: 17
Listed by Five Star Real Estate, Michael T Funk
Get Pre-Approved Today
Schools
Schools serving 12256 Wendy Ln
School District:Charles County Public Schools
| Name | Grades | Distance |
|---|---|---|
Mattawoman Middle School 10145 Berry Road, Waldorf, MD 20603 | 6-8 | 4 mi |
Thomas Stone High School 3785 Leonardtown Road, Waldorf, MD 20601 | 9-12 | 2.7 mi |
Disclaimer:
School attendance boundaries provided by ATTOM Data Solutions and are for reference only. Contact the school directly to verify enrollment eligibility.
Price & Sales History for 12256 Wendy Ln
Date
Details
Price
Change
Source
9/01/2026
Listed
$419,900
—
MLS
Disclaimer: Historical sales information is derived from public records provided by the county offices. Information is not guaranteed and should be independently verified.

Tax History
Tax History for 12256 Wendy Ln
Year
Property Taxes
Change
Tax Assessment
Change
2025
$9,363
—
$314,400
2%
2025
$9,363
147%
$308,000
2%
2023
$3,798
—
$301,600
9%
2023
$3,798
20%
$277,600
9%
2022
$3,178
12%
$253,600
10%
2018
$2,843
-11%
$229,600
2%
2021
$3,186
—
$225,033
2%
2020
$3,194
6%
$220,467
2%
2019
$3,010
1%
$215,900
1%
2018
$2,978
1%
$214,033
1%
2017
$2,934
1%
$212,167
1%
2016
$2,893
—
$210,300
—
2015
$2,882
—
$210,300
—
2014
$2,882
—
$210,300
—
Disclaimer: Historical tax information is derived from public records provided by the county offices. Information is not guaranteed and should be independently verified.
Estimate the Cost
Estimate the Cost for 12256 Wendy Ln
12256 Wendy Lane, Waldorf, MD 20601 (MLS# MDCH2058936) is a Single Family property with 3 bedrooms and 2 full bathrooms. 12256 Wendy Lane is currently listed for $419,900 and was received on September 01, 2026. Want to learn more about 12256 Wendy Lane? Do you have questions about finding other Single Family real estate for sale in Waldorf? You can browse all Waldorf real estate or contact a Coldwell Banker agent to request more information.