This is a carousel with tiles that activate property listing cards. Use the previous and next buttons to navigate.
1/1
$1,299,000
This is a carousel with tiles that activate property listing cards. Use the previous and next buttons to navigate.
1/1
Property Description
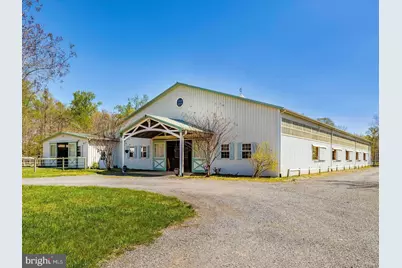
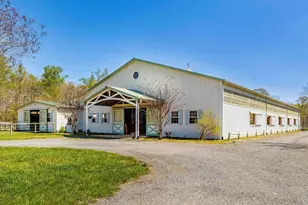
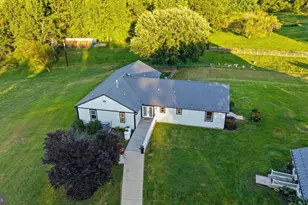
Turn-key 21-acre equestrian facility just 20 miles from Washington, DC- perfectly suited for professional trainers, boarding operations, or serious horse enthusiasts. This well-appointed property offers a rare combination of income potential, functionality, and prime location. The center aisle barn features 15 stalls, two tack rooms, a dedicated feed room, and extensive storage for equipment and supplies. A heated office, bathroom, laundry, and comfortable lounge area provide year-round convenience for staff and clients. Attached is a 20m x 40m indoor arena complete with mirrors, updated LED lighting, and premium TruTex footing-ideal for training in all seasons. Outside, the property continues to impress with a large 27m x 68m outdoor arena, 11 well-maintained pastures, and a secondary barn offering three additional stalls and extra storage space. A camper on-site provides flexible living accommodations for a trainer, caretaker, or farm manager. The beautifully renovated 4-bedroom, 3.5-bath ranch-style farmhouse single-level home features over 1,700 square feet of bright, airy indoor living space. The open-concept layout showcases exposed beams, brand new flooring throughout, and a welcoming living room with a wood-burning stove and a large bay window that fills the space with natural light. The fully updated kitchen boasts crisp white cabinetry, stainless steel appliances, and ample space for cooking and entertaining. All three full bathrooms have been tastefully renovated with ceramic tile and modern finishes. Additional upgrades include replacement windows, a brand-new roof, central heating and cooling, and in-home laundry. Outside, enjoy a large fenced-in backyard perfect for pets, play, or gatherings, plus a spacious front yard with plenty of parking. Located within easy reach of Alexandria and Washington, DC, this property offers exceptional convenience for commuting clients while also supporting a fully remote operation with Verizon broadband internet available on-site.
Full Property Details
Full Property Details for 15104 Gardner Rd
General
- Sold For: $1,299,000
- Taxes: (2024)
- Status: Closed
- Type: Single Family
- Source: BrightMLSMidAtlantic
- MLS ID: MDPG2207702
- Added to Site: 111 day(s) ago
Interior
- Interior Features: Attic, Built-Ins, Carpet, Ceiling Fan(s), Combination Kitchen/Dining, Entry Level Bedroom, Exposed Beams, Family Room Off Kitchen, Kitchen - Eat-In, Pantry, Primary Bath(s), Recessed Lighting, Bathroom - Stall Shower, Wainscotting, Stove - Wood, Wood Floors
- Fireplace: Yes
- Number of Fireplaces: 1
- Fireplace(s): Brick, Insert
- Appliances: Cooktop, Exhaust Fan, Range Hood, Refrigerator, Stainless Steel Appliances, Stove, Washer, Water Heater, Dryer - Electric, Oven/Range - Gas
Rooms
Bathrooms
- Total Bathrooms: 4
- Full Bathrooms: 3
- Half Bathrooms: 1
- Main Floor Baths: 4
- Main - Full Baths: 3
- Main - 1/2 Baths: 1
Bedrooms
- Total Bedrooms: 4
- Bedrooms Main & Up: 4
Other Rooms
- Laundry: Has Laundry, Washer In Unit, Dryer In Unit
Exterior
- Exterior Features: Outbuilding(s), Play Equipment
- Porch/Patio/Deck: Patio(s), Porch(es), Deck(s)
Parking
- Parking Type: Driveway
Location
- County: PRINCE GEORGES
- Subdivision: WHITE HALL TERRACE
- Driving Directions: Use GPS.
School Information
- School District: Prince George's County Public Schools
Heating & Cooling
- Central air: Yes
- Cooling Type: Central A/C
- Cooling Fuel: Electric
- Heating Type: Heat Pump(s), Baseboard - Hot Water, Wood Burn Stove
- Heating Fuel: Electric, Oil
- Water Heater: Natural Gas
Utilities
- Sewer: Private Septic Tank
- Water: Well
Structural Information
- Architectural Style: Ranch/Rambler
- Structure Type: Detached
- Construction: Brick
- Foundation: Slab
- Windows: ENERGY STAR Qualified
- Stories Description: Main
- Square Feet: 1,702
- Sq. Ft. Source: Estimated
- Living Area: 1,702 Sq. Ft.
- Finished Above Grnd: 1,702 Sq. Ft.
- Year Built: 1962
- Year Built Source: Estimated
Additional Structures
- Other Structures: Barn, Barn/Farm Building, Barn/Stable, Center Aisle, Horse Stable, Indoor Arena, Riding Ring, Storage Barn/Shed
Lot Features
- Property View: Pasture, Trees/Woods
- Lot Size (Acres): 20.89
- Lot Size (Sq. Ft.): 909,968
- Lot Size Source: Estimated
- Zoning: AR
- Lot Description: Additional Lot(s), Backs to Trees, Rural, Secluded
- Fencing (Description): Electric, Vinyl, Wood
Financial Considerations
- Price Per Sq. Ft.: $763.22
- Assessment Year: 2024
- Tax w/Assessment: $437,000
- Tax Year: 2024
- Terms: Standard Sale
Disclosures and Reports
- Ownership: Fee Simple
- Multiple Parcels: Yes
Listed by RLAH @properties, Michael Hangemanole
Sold by Samson Properties, Blanca Judith Salamanca

Get Pre-Approved Today
Schools
Schools serving 15104 Gardner Rd
School District:Prince George's County Public Schools
| Name | Grades | Distance |
|---|---|---|
Accokeek Academy 14400 Berry Road, Accokeek, MD 20607 | 6-8 | 2.1 mi |
Gwynn Park High School 13800 Brandywine Road, Brandywine, MD 20613 | 9-12 | 4 mi |
Disclaimer:
School attendance boundaries provided by ATTOM Data Solutions and are for reference only. Contact the school directly to verify enrollment eligibility.
Price & Sales History for 15104 Gardner Rd
Date
Details
Price
Change
Source
10/06/2026
Sold
$1,299,000
—
MLS
8/17/2026
Price Reduced
$1,299,000
-5.53%
MLS
6/18/2026
Listed
$1,375,000
—
MLS
Disclaimer: Historical sales information is derived from public records provided by the county offices. Information is not guaranteed and should be independently verified.
15104 Gardner Road, Waldorf, MD 20601 (MLS# MDPG2207702) is a Single Family property that was sold at $1,299,000 on October 06, 2026. Want to learn more about 15104 Gardner Road? Do you have questions about finding other Single Family real estate for sale in Waldorf? You can browse all Waldorf real estate or contact a Coldwell Banker agent to request more information.