This is a carousel with tiles that activate property listing cards. Use the previous and next buttons to navigate.
1/1
$430,000
This is a carousel with tiles that activate property listing cards. Use the previous and next buttons to navigate.
1/1
Property Description
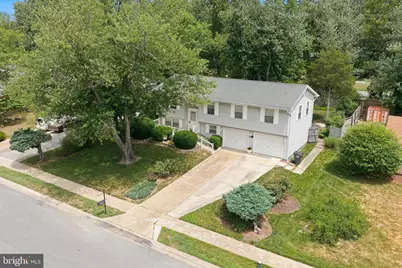
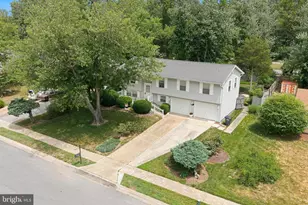
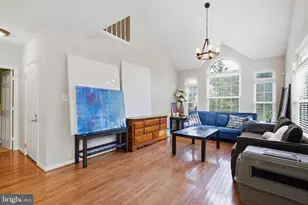
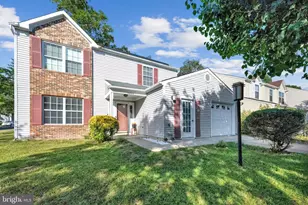
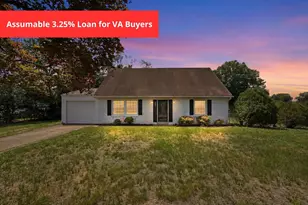
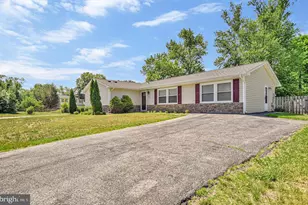
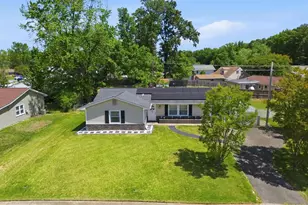
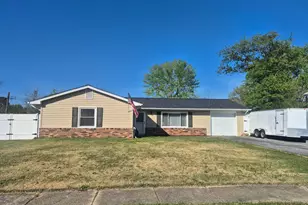
Proudly offered by its original owner, this well-maintained and thoughtfully expanded home is one of the largest split foyer models in the neighborhood. Over the years, the home has been enhanced to provide additional living space, including an expanded owner's suite with a private en suite bath and the addition of a second garage bay. The main level features a charming living room filled with natural light, a welcoming dining area, and a functional kitchen perfect for everyday living and entertaining. The spacious owner's suite offers a private retreat complete with an en suite bath featuring a separate shower and relaxing jetted tub. Two additional bedrooms and an updated hall bath with a beautifully renovated shower complete the upper level. The lower level provides even more flexible living space with a large family room, private office, full bath, and an oversized two-car garage with dual garage doors, offering plenty of room for vehicles, hobbies, storage, or a workshop. Outside, the fenced backyard is full of charm and character, featuring a screened gazebo for relaxing evenings, a decorative arbor, and a storage shed. Whether entertaining guests or enjoying a quiet morning coffee, this outdoor space is sure to become a favorite. Nestled in a quiet, sidewalk-lined neighborhood, this home offers a peaceful setting while remaining just minutes from major commuter routes, shopping, restaurants, and everyday conveniences. A rare opportunity to own an expanded, original-owner home that combines space, functionality, and pride of ownership in a highly desirable location. With one of the largest floor plans in the community, an oversized two-car garage, and a beautifully landscaped backyard retreat, this is a home you won't want to miss. Schedule your showing today!
Full Property Details
Full Property Details for 206 Stoddert Ave
General
- Sold For: $430,000
- Taxes: $4,667 (2025)
- Status: Closed
- Type: Single Family
- Source: BrightMLSMidAtlantic
- MLS ID: MDCH2056460
- Added to Site: 57 day(s) ago
Interior
- Rooms/Areas: Living Room, Dining Room, Primary Bedroom, Bedroom 2, Bedroom 3, Kitchen, Family Room, Laundry, Office, Bathroom 2, Bathroom 3, Primary Bathroom
Rooms
Bathrooms
- Total Bathrooms: 3
- Full Bathrooms: 3
- Main Floor Baths: 2
- Main - Full Baths: 2
- Lower Floor Baths: 1
- Lower - Full Baths: 1
Bedrooms
- Total Bedrooms: 3
- Bedrooms Main & Up: 3
Parking
- Garage: Yes
- Garage Spaces: 2
- Total Spaces: 2
- Parking Type: Attached Garage, Driveway
- Garage Description: Garage Door Opener, Garage - Front Entry
Location
- County: CHARLES
- Subdivision: CARRINGTON
- Driving Directions: GPS. From Crain Hwy, turn onto Smallwood Pky, turn right onto Copley, immediate left on Stoddert, house on the left
School Information
- School District: Charles County Public Schools
- Elementary School: Dr. Samuel A. Mudd
- Middle School: John Hanson
- High School: Thomas Stone
Heating & Cooling
- Central air: Yes
- Cooling Type: Central A/C, Ceiling Fan(s)
- Cooling Fuel: Electric
- Heating Type: Forced Air
- Heating Fuel: Natural Gas
- Water Heater: Electric
Utilities
- Sewer: Public Sewer
- Water: Public
Structural Information
- Architectural Style: Split Foyer
- Structure Type: Detached
- Construction: Vinyl Siding
- Basement: Yes
- Basement Desc.: Fully Finished
- Foundation: Permanent
- Roof: Fiberglass
- Stories Description: Lower 1, Main
- Square Feet: 2,035
- Sq. Ft. Source: Assessor
- Living Area: 2,035 Sq. Ft.
- Finished Above Grnd: 1,360 Sq. Ft.
- Finished Below Grnd: 675 Sq. Ft.
- Year Built: 1966
- Year Built Source: Assessor
Unit Information
Unit 1
- Bathrooms-Lower: 1
Additional Structures
- Other Structures: Shed, Gazebo
Lot Features
- Lot Size (Acres): 0.28
- Lot Size (Sq. Ft.): 12,000
- Lot Size Source: Assessor
- Zoning: RH
Financial Considerations
- Price Per Sq. Ft.: $312.5
- Assessment Year: 2026
- County Tax: $4,340
- County Tax Freq: Annually
- Tax w/Assessment: $349,600
- Tax Amount: $4,667
- Tax Year: 2025
- Terms: Standard Sale
- Tax Total Finished Sq. Ft.: 2035
Disclosures and Reports
- Ownership: Fee Simple
- Section: 1
- Lot Number: 4
Listed by JPAR Real Estate Professionals, Patricia L. Nicely
Sold by RLAH @properties, Danielle Rene Harris

Get Pre-Approved Today
Schools
Schools serving 206 Stoddert Ave
School District:Charles County Public Schools
| Name | Grades | Distance |
|---|---|---|
Arthur Middleton Elementary School 1109 Copley Avenue, Waldorf, MD 20602 | PK-5 | 0.3 mi |
Benjamin Stoddert Middle School, Waldorf, MD 2040 Saint Thomas Drive, Waldorf, MD 20602 | 6-8 | 1.2 mi |
St Charles High School 5305 Piney Church Road, Waldorf, MD 20602 | 9-12 | 2.8 mi |
Disclaimer:
School attendance boundaries provided by ATTOM Data Solutions and are for reference only. Contact the school directly to verify enrollment eligibility.
Price & Sales History for 206 Stoddert Ave
Date
Details
Price
Change
Source
7/23/2026
Sold
$430,000
1.18%
MLS
6/19/2026
Listed
$425,000
—
MLS
Disclaimer: Historical sales information is derived from public records provided by the county offices. Information is not guaranteed and should be independently verified.
206 Stoddert Avenue, Waldorf, MD 20602 (MLS# MDCH2056460) is a Single Family property that was sold at $430,000 on July 23, 2026. Want to learn more about 206 Stoddert Avenue? Do you have questions about finding other Single Family real estate for sale in Waldorf? You can browse all Waldorf real estate or contact a Coldwell Banker agent to request more information.