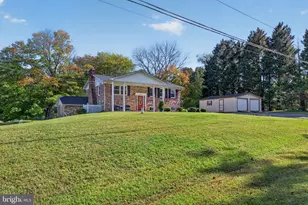
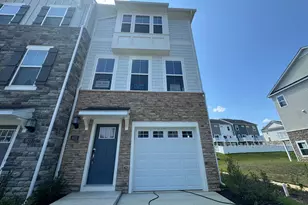
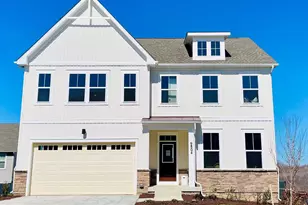
Full Property Details for 2079 Bagpipe Ln
General
- Sold For: $665,000
- HOA FEE: $42/month
- Taxes: $7,445 (2026)
- Status: Closed
- Type: Single Family
- Source: BrightMLSMidAtlantic
- MLS ID: MDCH2054934
- Added to Site: 131 day(s) ago
Interior
- Rooms/Areas: Living Room, Dining Room, Primary Bedroom, Sitting Room, Bedroom 2, Bedroom 3, Bedroom 4, Kitchen, Game Room, Family Room, Foyer, Mud Room, Other, Recreation Room, Bonus Room, Primary Bathroom, Full Bath
- Interior Features: Breakfast Area, Butlers Pantry, Family Room Off Kitchen, Kitchen - Gourmet, Kitchen - Island, Chair Railings, Crown Moldings, Upgraded Countertops, Primary Bath(s), Wood Floors
- Fireplace: Yes
- Number of Fireplaces: 1
- Appliances: Washer/Dryer Hookups Only, Disposal, Exhaust Fan, Microwave, Oven/Range - Gas, Refrigerator
Rooms
- Total Bathrooms: 4
- Full Bathrooms: 3
- Half Bathrooms: 1
- Upper Floor Baths: 2
- Upper - Full Baths: 2
- Main Floor Baths: 1
- Main - 1/2 Baths: 1
- Lower Floor Baths: 1
- Lower - Full Baths: 1
- Total Bedrooms: 4
- Bedrooms Upper: 4
Additional Information
- Shared Amenities: Exercise Room, Tot Lots/Playground
Parking
- Garage: Yes
- Garage Spaces: 2
- Total Spaces: 2
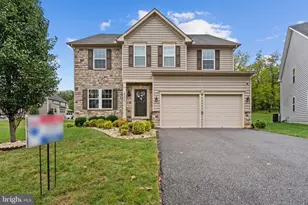
- Parking Type: Attached Garage
- Garage Description: Garage - Side Entry, Garage Door Opener, Inside Access
Location
- County: CHARLES
- Subdivision: SCOTLAND HEIGHTS
- Building Name: SCOTLAND HEIGHTS
- Driving Directions: GPS
School Information
- School District: Charles County Public Schools
- High School: North Point
Community
- Association: Yes
- Assoc. Fees Include: Common Area Maintenance, Snow Removal, Trash
Heating & Cooling
- Central air: Yes
- Cooling Type: Central A/C
- Cooling Fuel: Electric
- Heating Type: Energy Star Heating System
- Heating Fuel: Natural Gas
- Water Heater: Natural Gas
Utilities
- Sewer: Public Sewer
- Water: Public
- Utility Description: Cable TV Available, Multiple Phone Lines, Under Ground
Structural Information
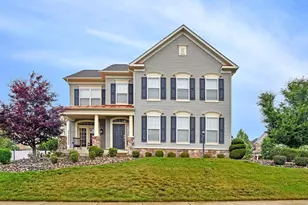
- Architectural Style: Traditional
- Structure Type: Detached
- Builder: M/I HOMES
- Model: CANONRIDGE
- Construction: Vinyl Siding, Stone
- Basement: Yes
- Basement Entrance: Yes
- Basement Desc.: Daylight, Partial, Fully Finished, Heated, Improved, Outside Entrance
- Foundation: Concrete Perimeter
- Stories Description: Lower 1, Main, Upper 1
- Square Feet: 4,527
- Sq. Ft. Source: Estimated
- Living Area: 4,396 Sq. Ft.
- Finished Above Grnd: 3,080 Sq. Ft.
- Finished Below Grnd: 1,316 Sq. Ft.
- Year Built: 2015
- Year Built Source: Assessor
Unit Information
Lot Features
- Lot Size (Acres): 0.18
- Lot Size (Sq. Ft.): 7,623
- Lot Size Source: Assessor
- Zoning: PRD
Financial Considerations
- Price Per Sq. Ft.: $211.04
- Association Fee: $42
- Assoc Fee Freq.: Monthly
- Tax w/Assessment: $586,167
- Tax Amount: $7,445
- Tax Year: 2026
- Terms: Standard Sale
- Tax Total Finished Sq. Ft.: 4265
Disclosures and Reports
- Ownership: Fee Simple
- Lot Number: 3
Listed by Douglas Elliman of Metro DC, LLC, Tracy A Shively
Sold by Keller Williams Capital Properties, Montaz Maurice McCray






![[Address not provided], White Plains, MD 20695 - Photo 1](https://m.cbhomes.com/p/377/MDCH2060416/91c25F6675574A0/s23cc.webp)