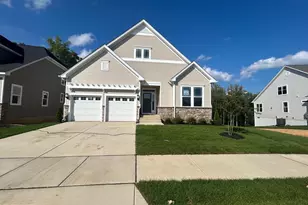
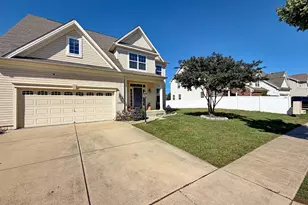
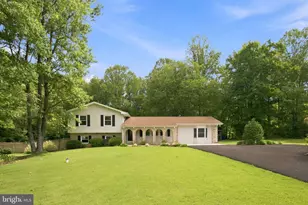
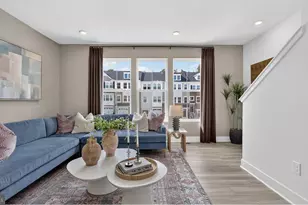
This is a carousel with tiles that activate property listing cards. Use the previous and next buttons to navigate.
1/1
$549,999
This is a carousel with tiles that activate property listing cards. Use the previous and next buttons to navigate.
1/1
Property Description
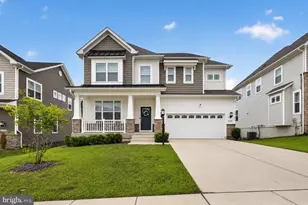
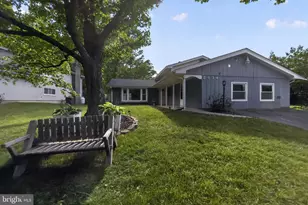
Recently reduced by $15,000 plus seller offering closing cost assistance! -don't miss this opportunity. Welcome to this elegantly crafted 2023-built home in the desirable Cedar Tree subdivision, offering refined modern living in a peaceful, established community surrounded by mature greenery-without the wait of new construction. The main level features an open-concept design with a chef-inspired kitchen boasting quartz countertops, custom backsplash, premium stainless steel appliances, and walk-in pantry, seamlessly flowing into the dining and spacious family room-perfect for elevated entertaining. A private main-level office adds convenience for work or study. Upstairs, the luxurious primary suite includes dual closets and a spa-like bath with double vanities and a custom tile shower. Three additional bedrooms share a well-appointed hall bath. Additional highlights include main-level laundry, interior crawl space access, and a two-car garage. Outdoor living features a 292 sq ft patio with lighting recently added, storm door, and 8x10 shed (2023). A rare opportunity to own a nearly new home in a serene, established neighborhood setting.
Full Property Details
Full Property Details for 2109 Cedar Tree Ln
General
- Sold For: $549,999
- HOA FEE: $13/month
- HOA FEE FREQ.: Annually
- Taxes: $6,175 (2025)
- Status: Closed
- Type: Single Family
- Source: BrightMLSMidAtlantic
- MLS ID: MDCH2053656
- Added to Site: 107 day(s) ago
Interior
- Rooms/Areas: Dining Room, Primary Bedroom, Bedroom 2, Bedroom 3, Bedroom 4, Kitchen, Family Room, Laundry, Office, Primary Bathroom, Full Bath, Half Bath
- Interior Features: Attic, Breakfast Area, Dining Area, Family Room Off Kitchen, Floor Plan - Open, Kitchen - Country, Kitchen - Eat-In, Pantry, Primary Bath(s), Recessed Lighting, Walk-in Closet(s), Wood Floors
- Appliances: Built-In Range, Built-In Microwave, Dishwasher, Refrigerator, Stainless Steel Appliances, Stove
Rooms
Bathrooms
- Total Bathrooms: 3
- Full Bathrooms: 2
- Half Bathrooms: 1
- Upper Floor Baths: 2
- Upper - Full Baths: 2
- Main Floor Baths: 1
- Main - 1/2 Baths: 1
Bedrooms
- Total Bedrooms: 4
- Bedrooms Upper: 4
Other Rooms
- Laundry: Has Laundry, Upper Floor
Exterior
- Exterior Features: Extensive Hardscape, Sidewalks
- Porch/Patio/Deck: Porch(es)
Parking
- Garage: Yes
- Garage Spaces: 2
- Total Spaces: 2
- Parking Features: Paved Driveway
- Parking Type: Attached Garage, Driveway
- Garage Description: Garage - Front Entry, Inside Access
Location
- County: CHARLES
- Subdivision: CEDAR TREE
- Driving Directions: Use GPS to Cedar Tree Ln...3rd house on your right. See sign in yard.
School Information
- School District: Charles County Public Schools
Community
- Association: Yes
Heating & Cooling
- Cooling Type: Other
- Cooling Fuel: Electric
- Heating Type: Heat Pump(s)
- Heating Fuel: Electric
- Water Heater: Electric
Utilities
- Sewer: Public Sewer
- Water: Public
Structural Information
- Architectural Style: Colonial
- Structure Type: Detached
- Construction: Vinyl Siding
- Foundation: Crawl Space
- Stories Description: Main, Upper 1
- Square Feet: 2,552
- Sq. Ft. Source: Assessor
- Living Area: 2,552 Sq. Ft.
- Finished Above Grnd: 2,552 Sq. Ft.
- Year Built: 2023
- Year Built Source: Assessor
Lot Features
- Lot Size (Acres): 0.28
- Lot Size (Sq. Ft.): 12,000
- Lot Size Source: Assessor
- Zoning: RM
- Lot Description: Front Yard
Financial Considerations
- Price Per Sq. Ft.: $215.52
- Association Fee: $150
- Assoc Fee Freq.: Annually
- Assessment Year: 2026
- County Tax: $5,848
- County Tax Freq: Annually
- Tax w/Assessment: $499,800
- Tax Amount: $6,175
- Tax Year: 2025
- Terms: Standard Sale
- Tax Total Finished Sq. Ft.: 2552
Disclosures and Reports
- Ownership: Fee Simple
- Lot Number: 10
Listed by Jason Mitchell Real Estate Virginia, LLC, nadia liaqat
Sold by EXP Realty, LLC, JIMMY A OKUNOLA

Get Pre-Approved Today
Schools
Schools serving 2109 Cedar Tree Ln
School District:Charles County Public Schools
| Name | Grades | Distance |
|---|---|---|
J. P. Ryon Elementary School 12140 Vivian Adams Drive, Waldorf, MD 20601 | PK-5 | 2.9 mi |
John Hanson Middle School 3165 John Hanson Drive, Waldorf, MD 20601 | 6-8 | 2.8 mi |
Thomas Stone High School 3785 Leonardtown Road, Waldorf, MD 20601 | 9-12 | 3.3 mi |
Disclaimer:
School attendance boundaries provided by ATTOM Data Solutions and are for reference only. Contact the school directly to verify enrollment eligibility.
Price & Sales History for 2109 Cedar Tree Ln
Date
Details
Price
Change
Source
8/03/2026
Sold
$549,999
—
MLS
5/04/2026
Price Reduced
$549,999
-2.66%
MLS
4/23/2026
Listed
$565,000
—
MLS
Disclaimer: Historical sales information is derived from public records provided by the county offices. Information is not guaranteed and should be independently verified.
2109 Cedar Tree Lane, Waldorf, MD 20601 (MLS# MDCH2053656) is a Single Family property that was sold at $549,999 on August 03, 2026. Want to learn more about 2109 Cedar Tree Lane? Do you have questions about finding other Single Family real estate for sale in Waldorf? You can browse all Waldorf real estate or contact a Coldwell Banker agent to request more information.