This is a carousel with tiles that activate property listing cards. Use the previous and next buttons to navigate.
1/52
$3,000 Just Listed
This is a carousel with tiles that activate property listing cards. Use the previous and next buttons to navigate.
1/52
Property Description
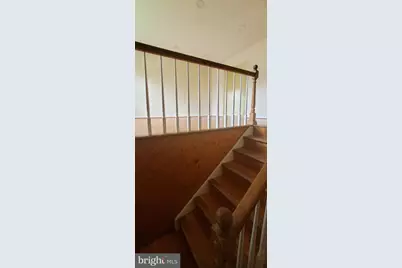
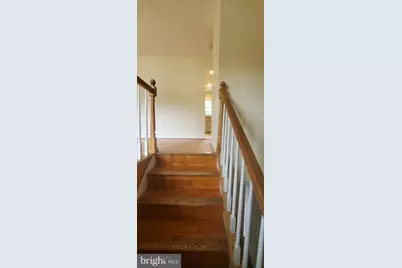
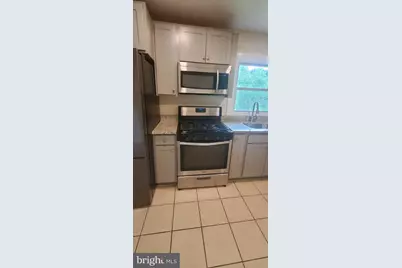
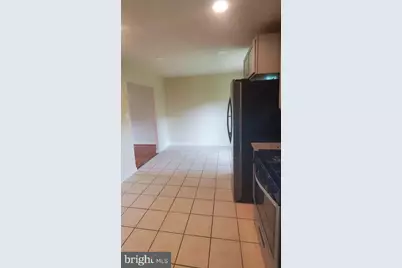
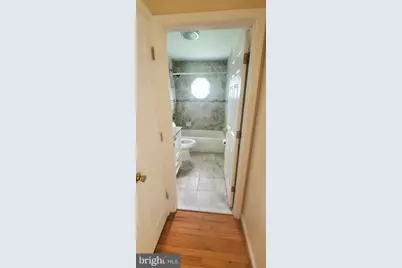
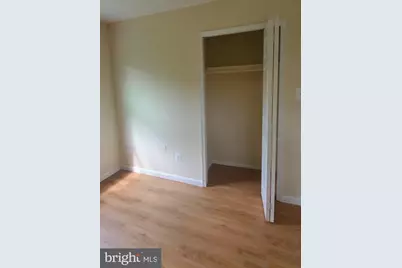
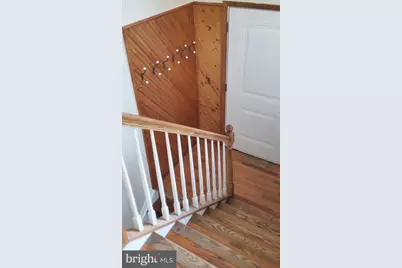
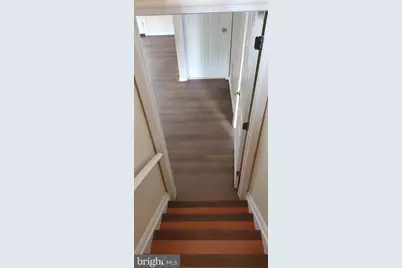
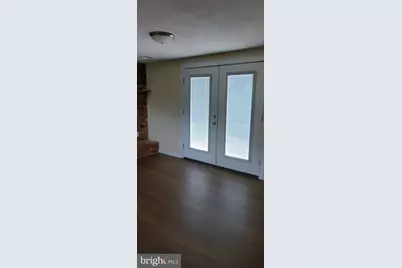
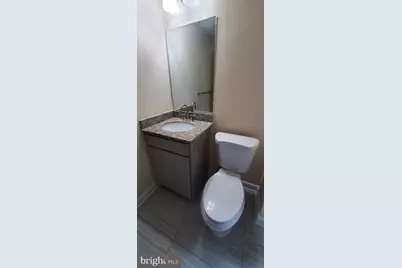
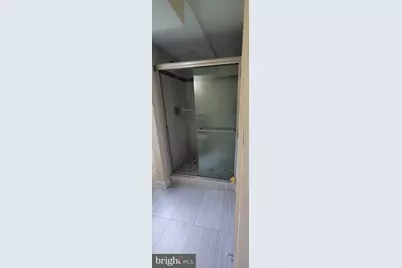
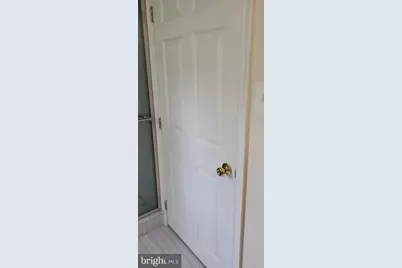
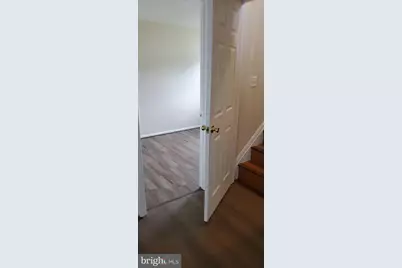
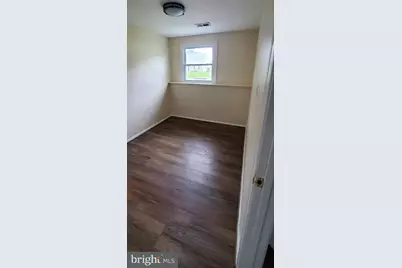
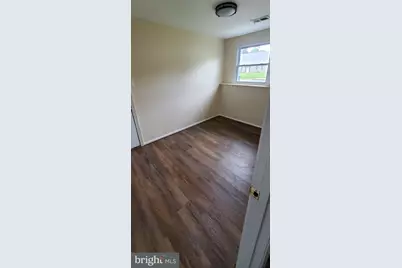
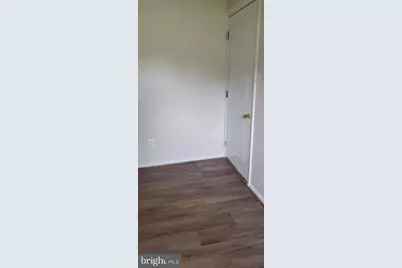
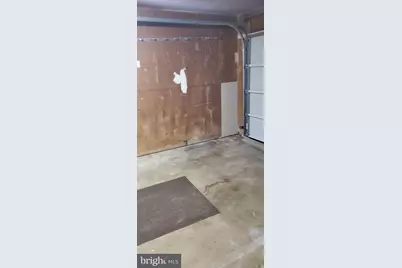
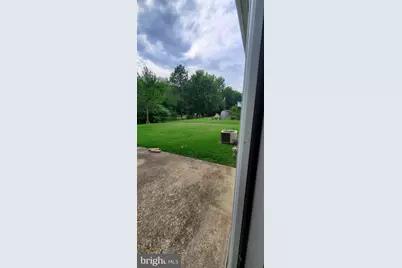
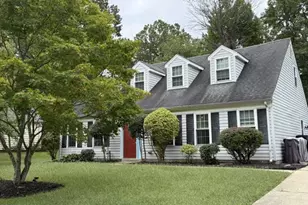
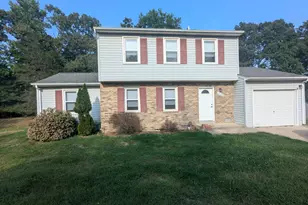
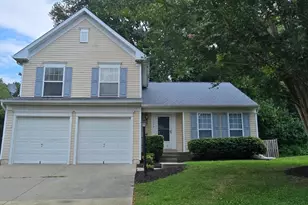
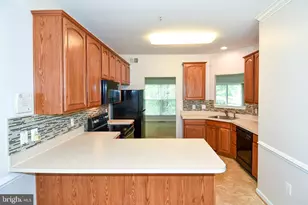
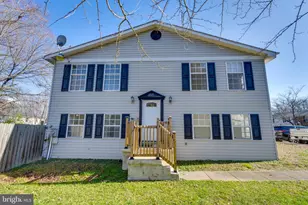
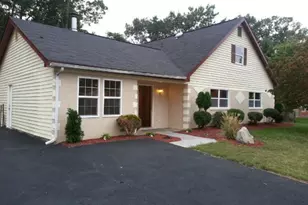
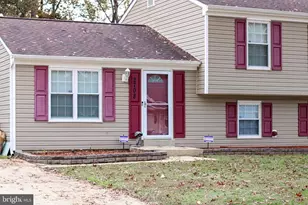
Welcome to your ideal rental home in the heart of Waldorf! Nestled in an established, peaceful neighborhood, this charming 4-bedroom, 2-full-bath split-foyer home combines space, comfort, and unmatched convenience. Step inside to a versatile layout featuring bright living areas and plenty of room to stretch out. The home features 3 bedrooms, updated with new flooring, and a full bath on the upper level, with a spacious living /dining space. The kitchen invites you to create culinary delights with its updated appliances and modern finishes with an eat-in kitchen area. The lower level's generous family space awaits your personal touches, brightened with new flooring; (fireplace is not available for tenant use). The second full bath has ample space with a walk-in shower; a connecting door leads to your full-size washer and dryer. New flooring continues in the 4th bedroom/office that provides interior access to the garage. French-style doors in the family area open to an expansive green space. Enjoy summer evenings in your private yard, perfect for outdoor relaxation. Beyond the home, you'll love the neighborhood's unbeatable location! Enjoy quick access to Route 301 and Route 5 for easy commutes to JBA, Washington D.C., and Northern VA. You are minutes away from top shopping destinations like St. Charles Towne Centre, local dining, entertainment, and everyday essentials. Nearby parks, sports fields, and recreational areas offer endless weekend activities. Move-in ready and perfectly situated-schedule your tour today! Income requirement is between $99,000 and $108,000 gross annual household income and preferred credit score is 650. Renter's insurance is required.
Full Property Details
Full Property Details for 229 Barksdale Ave
General
- Rent: $3,000
- Status: Active
- Type: Single Family
- Source: BrightMLSMidAtlantic
- MLS ID: MDCH2058568
- Updated: 8/21/2026
- Added to Site: 2 day(s) ago
Rental Information
- Max. Lease (Mths): 12
- Min. Lease (Mths): 12
Interior
- Interior Features: Bathroom - Tub Shower, Combination Dining/Living, Recessed Lighting, Kitchen - Eat-In, Kitchen - Table Space, 2nd Kitchen, Bathroom - Walk-In Shower
- Fireplace: Yes
- Number of Fireplaces: 1
- Appliances: Built-In Microwave, Dishwasher, Disposal, Dryer, Oven/Range - Gas, Refrigerator, Washer
Rooms
Bathrooms
- Total Bathrooms: 2
- Full Bathrooms: 2
- Main Floor Baths: 1
- Main - Full Baths: 1
- Lower Floor Baths: 1
- Lower - Full Baths: 1
Bedrooms
- Total Bedrooms: 4
- Bedrooms Lower: 1
- Bedrooms Main & Up: 3
Other Rooms
- Laundry: Basement
Parking
- Garage: Yes
- Garage Spaces: 1
- Total Spaces: 1
- Parking Type: Attached Garage, Driveway
- Garage Description: Basement Garage, Garage - Front Entry, Inside Access
Location
- County: CHARLES
- Subdivision: ST CHARLES - CARRINGTON
- Driving Directions: From MD-5 S/Branch Ave, use the left 3 lanes to turn left onto MD-5 S/Mattawoman Beantown Rd, continue straight onto St Charles Pkwy, turn right onto Smallwood Dr, turn right onto Stone Ave, and turn left at the 1st cross street onto Barksdale Ave
School Information
- School District: Charles County Public Schools
Heating & Cooling
- Central air: Yes
- Cooling Type: Central A/C
- Cooling Fuel: Electric
- Heating Type: Central
- Heating Fuel: Natural Gas
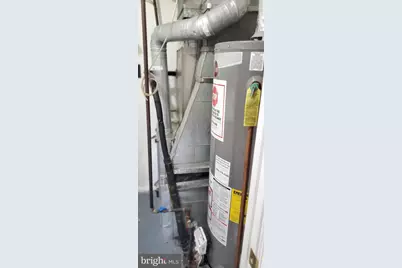
- Water Heater: Natural Gas
Utilities
- Sewer: Public Sewer
- Water: Public
Structural Information
- Architectural Style: Split Foyer
- Structure Type: Detached
- Construction: Aluminum Siding, Vinyl Siding
- Basement: Yes
- Basement Entrance: Yes
- Basement Desc.: Connecting Stairway, Daylight, Full, Garage Access, Outside Entrance, Walkout Level
- Foundation: Slab
- Roof: Composite, Shingle
- Stories Description: Lower 1, Main
- Square Feet: 1,689
- Sq. Ft. Source: Assessor
- Living Area: 1,689 Sq. Ft.
- Finished Above Grnd: 1,014 Sq. Ft.
- Finished Below Grnd: 675 Sq. Ft.
- Year Built: 1966
- Year Built Source: Assessor
Unit Information
Unit 1
- Bathrooms-Lower: 1
- Bedrooms-Lower: 1
Lot Features
- Lot Size (Acres): 0.28
- Lot Size (Sq. Ft.): 12,000
- Lot Size Source: Assessor
- Zoning: RH
- Fencing (Description): Chain Link
Financial Considerations
- Price Per Sq. Ft.: $2.96
- Application Fee: $49
- Security Deposit: $3,000
- Pre-Paid Lst Mth Rnt: $1
- Tax w/Assessment: $368,667
- Owner Pays: Taxes - Real Estate
- Tenant Pays: Utilities - All, Trash Removal, Gutter Cleaning, Light Bulbs/Filters/Fuses/Alarm Care, Snow Removal, Minor Interior Maintenance, Lawn/Tree/Shrub Care, Repair Deductible - 100
- Tax Total Finished Sq. Ft.: 1689
Disclosures and Reports
- Ownership: Other
- Exclusions: Tenant Fireplace Use
Listed by EXP Realty, LLC, Lisa E Jeffery

Schools
Schools serving 229 Barksdale Ave
School District:Charles County Public Schools
| Name | Grades | Distance |
|---|---|---|
Dr. Samuel A. Mudd Elementary School 820 Stone Avenue, Waldorf, MD 20602 | PK-5 | 0.3 mi |
John Hanson Middle School 3165 John Hanson Drive, Waldorf, MD 20601 | 6-8 | 1.8 mi |
Thomas Stone High School 3785 Leonardtown Road, Waldorf, MD 20601 | 9-12 | 1.6 mi |
Disclaimer:
School attendance boundaries provided by ATTOM Data Solutions and are for reference only. Contact the school directly to verify enrollment eligibility.
Price History for 229 Barksdale Ave
Date
Details
Price
Change
Source
8/21/2026
Listed
$3,000
—
MLS
Disclaimer: Historical sales information is derived from public records provided by the county offices. Information is not guaranteed and should be independently verified.
229 Barksdale Avenue, Waldorf, MD 20602 (MLS# MDCH2058568) is a Single Family property with 4 bedrooms and 2 full bathrooms. 229 Barksdale Avenue is currently listed for rent at $3,000 and was received on August 21, 2026. Want to learn more about 229 Barksdale Avenue? Do you have questions about finding other real estate for sale or rent in Waldorf? You can browse all Waldorf rentals or contact a Coldwell Banker agent to request more information.