No photo available
$4,200 -$100 (-2.33%) Price Reduced
Property Description
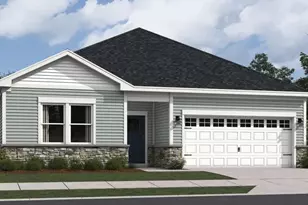
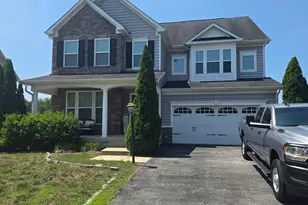
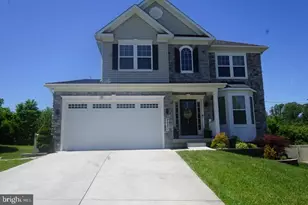
Beautiful 6-bedroom, 3.5-bath home nestled on a quiet cul-de-sac in the desirable Christopher Pointe community! This spacious home features 6 bedrooms, including a dedicated office room, offering flexible space for a home office, guests, or additional living needs. The bright, open-concept layout showcases luxury vinyl plank flooring, abundant natural light, and a gourmet kitchen with quartz countertops, an oversized island, stainless steel appliances, gas cooking, a subway tile backsplash, and ample cabinet space. The spacious primary suite includes a walk-in closet and an ensuite bathroom with dual vanities and a separate glass-enclosed shower. The finished walk-out basement offers a large recreation room, an additional bedroom, and a full bathroom, providing the perfect space for entertaining or extended living. Enjoy a covered deck off the main level and an uncovered patio on the walk-out lower level, creating multiple outdoor spaces for relaxing or entertaining, all overlooking a fully fenced backyard. Additional features include a two-car garage, an upstairs laundry room with washer and dryer, owner-paid trash service, and an ADT security system available for tenant assumption. The home is equipped with solar panels to help keep electricity costs exceptionally low. The tenant will assume the solar service agreement while benefiting from significantly reduced electric bills. Conveniently located near shopping, dining, schools, and major commuter routes, this home offers the perfect blend of space, comfort, and energy efficiency. Schedule your showing today! LEASE TERMS & REQUIREMENTS: Utilities are not included. Lease length of only 1 year. Pets are allowed on a case-by-case basis ($50/month per approved pet, no pet deposit) Smoking and vaping are not permitted in or on the property. FEES & MOVE-IN COSTS: Application fee is $65 per applicant (18 or older) and includes credit check, rental history verification, criminal background check, Plaid ID verification, bank account verification, AI document verification, and employment verification via "The Work Number." SECURITY DEPOSIT OPTIONS: A security deposit is required with two options. Option 1 - Cash Security Deposit: A refundable security deposit equal to one month's rent is required. Option 2 - Obligo Security Deposit Alternative (Available only with Residence Benefits Package): Tenants enrolled in the optional Residence Benefits Package ($49/month) may qualify for Obligo, allowing them to pay a low monthly premium instead of a full security deposit. Upon signing, an Obligo policy link will be provided. Policies typically range from $30-$100 per month depending on applicant qualifications. The premium is paid directly to Obligo. If a tenant opts out of the Residence Benefits Package, they must pay a traditional security deposit. MOVE-IN FUNDS DUE: One full month's rent is due at lease signing. If the first month is a partial month, the prorated amount is due with the second month's rent. The lease is NOT secured until the lease is signed, the first month's rent is paid, and either a cash security deposit is paid OR an Obligo policy is purchased (if eligible). If the tenant signs the lease and pays the required funds but fails to move in, it will be considered a breach of lease, and the tenant may be held financially responsible for lease obligations. OPTIONAL RESIDENCE BENEFITS PACKAGE - $49/MONTH: Includes Obligo Security Deposit Alternative (skip the upfront deposit), discounted renters insurance, 24/7 emergency maintenance, credit-building with Piñata Rewards, waived eCheck fees, a utility concierge for easy transfers, discounted home services, and quarterly air filter delivery for better air quality. INCOME & CREDIT REQUIREMENTS: Applicants must have a minimum gross income of at least 3x the rental rate before taxes. A minimum credit score of 600 is required for all financially responsible applicants. Applicants with a credit score between 550-599
Full Property Details
Full Property Details for 2642 Skeeter Ct Ct
General
- Rent: $4,200
- HOA FEE: $37/month
- Status: Active
- Type: Single Family
- Source: BrightMLSMidAtlantic
- MLS ID: MDCH2058114
- Updated: 8/24/2026
- Added to Site: 24 day(s) ago
Rental Information
- Max. Lease (Mths): 36
- Min. Lease (Mths): 12
Interior
- Rooms/Areas: Dining Room, Primary Bedroom, Bedroom 2, Bedroom 3, Bedroom 4, Kitchen, Family Room, Basement, Foyer, Study, Laundry, Primary Bathroom, Full Bath, Half Bath
- Fireplace: Yes
- Number of Fireplaces: 1
Rooms
Bathrooms
- Total Bathrooms: 4
- Full Bathrooms: 3
- Half Bathrooms: 1
- Upper Floor Baths: 2
- Upper - Full Baths: 2
- Main Floor Baths: 1
- Main - 1/2 Baths: 1
- Lower Floor Baths: 1
- Lower - Full Baths: 1
Bedrooms
- Total Bedrooms: 6
- Bedrooms Upper: 4
- Bedrooms Lower: 1
- Bedrooms Main & Up: 1
Parking
- Garage: Yes
- Garage Spaces: 2
- Total Spaces: 2
- Parking Type: Attached Garage
- Garage Description: Garage - Front Entry
Location
- County: CHARLES
- Subdivision: CHRISTOPHER POINTE
- Driving Directions: Follow GPS Directions.
School Information
- School District: Charles County Public Schools
Community
- Association: Yes
- Pets Allowed: Yes
- Pets: Case by Case Basis
Heating & Cooling
- Cooling Type: Other
- Cooling Fuel: Electric
- Heating Type: Heat Pump(s)
- Heating Fuel: Natural Gas
- Water Heater: Natural Gas
Utilities
- Sewer: Public Sewer
- Water: Public
Structural Information
- Architectural Style: Traditional, Craftsman
- Structure Type: Detached
- Builder: Ryan Homes
- Model: COLUMBIA
- Construction: Mixed
- Basement: Yes
- Basement Desc.: Other
- Foundation: Concrete Perimeter
- Stories Description: Lower 1, Main, Upper 1
- Square Feet: 3,756
- Sq. Ft. Source: Assessor
- Living Area: 3,521 Sq. Ft.
- Finished Above Grnd: 2,581 Sq. Ft.
- Finished Below Grnd: 940 Sq. Ft.
- Year Built: 2022
- Year Built Source: Assessor
- Property Condition: Excellent
Unit Information
Unit 1
- Bathrooms-Lower: 1
- Bedrooms-Lower: 1
Lot Features
- Lot Size (Acres): 0.17
- Lot Size (Sq. Ft.): 7,492
- Lot Size Source: Assessor
- Zoning: RM
Financial Considerations
- Price Per Sq. Ft.: $1.63
- Association Fee: $37
- Assoc Fee Freq.: Monthly
- Security Deposit: $4,200
- Tax Total Finished Sq. Ft.: 3521
Disclosures and Reports
- Ownership: Other
Listed by Half Back Realty, Ryan A Vertucci
Schools
Schools serving 2642 Skeeter Ct Ct
School District:Charles County Public Schools
| Name | Grades | Distance |
|---|---|---|
Mattawoman Middle School 10145 Berry Road, Waldorf, MD 20603 | 6-8 | 1.3 mi |
Westlake High School 3300 Middletown Road, Waldorf, MD 20603 | 9-12 | 2 mi |
Disclaimer:
School attendance boundaries provided by ATTOM Data Solutions and are for reference only. Contact the school directly to verify enrollment eligibility.
Price History for 2642 Skeeter Ct Ct
Date
Details
Price
Change
Source
8/24/2026
Price Reduced
$4,200
-2.33%
MLS
8/05/2026
Listed
$4,300
—
MLS
Disclaimer: Historical sales information is derived from public records provided by the county offices. Information is not guaranteed and should be independently verified.
2642 Skeeter Ct Court, Waldorf, MD 20603 (MLS# MDCH2058114) is a Single Family property with 6 bedrooms, 3 full bathrooms and 1 partial bathroom. 2642 Skeeter Ct Court is currently listed for rent at $4,200 and was received on August 05, 2026. Want to learn more about 2642 Skeeter Ct Court? Do you have questions about finding other real estate for sale or rent in Waldorf? You can browse all Waldorf rentals or contact a Coldwell Banker agent to request more information.