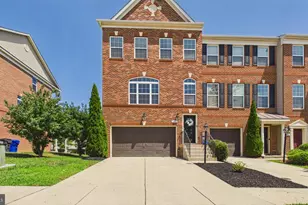

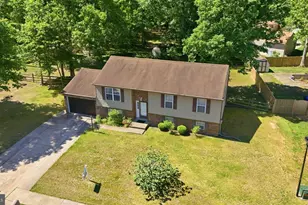
Full Property Details for 3527 Smokethorn Ct
General
- Sold For: $439,900
- HOA FEE: $49/month
- HOA FEE FREQ.: Annually
- Taxes: $4,990 (2025)
- Status: Closed
- Type: Single Family
- Source: BrightMLSMidAtlantic
- MLS ID: MDCH2052676
- Added to Site: 149 day(s) ago
Interior
- Rooms/Areas: Living Room, Dining Room, Kitchen, Family Room, Laundry
- Interior Features: Ceiling Fan(s), Crown Moldings, Family Room Off Kitchen, Formal/Separate Dining Room, Kitchen - Eat-In, Stove - Wood, Walk-in Closet(s), Wood Floors
- Fireplace: Yes
- Number of Fireplaces: 1
- Fireplace(s): Wood
- Appliances: Dishwasher, Disposal, Dryer, Refrigerator, Stove, Washer
Rooms
- Total Bathrooms: 3
- Full Bathrooms: 2
- Half Bathrooms: 1
- Upper Floor Baths: 2
- Upper - Full Baths: 2
- Main Floor Baths: 1
- Main - 1/2 Baths: 1
- Total Bedrooms: 4
- Bedrooms Upper: 4
Exterior
- Porch/Patio/Deck: Patio(s)
Parking
- Garage: Yes
- Garage Spaces: 2
- Total Spaces: 4
- Parking Features: Concrete Driveway, Paved Driveway
- Parking Type: Driveway, Attached Garage
- Garage Description: Garage Door Opener
Location
- County: CHARLES
- Subdivision: SENTRY WOODS
- Driving Directions: From I-95 North or South: Take I-495 South/I-95 South towards Richmond/Andrews AFB. Take Exit 7A-7B for MD-5 South/Branch Ave toward Waldorf/Andrews AFB. Follow MD-5 South (which becomes Three Notch Rd/US-301 S) toward Waldorf. Continue through the main commercial area of Waldorf on US-301 S Turn left onto Leonardtown Rd. Take slight right turn onto Renner Rd. Turn right onto Sassafras Dr. Turn Right onto Pine Cove Circle. Turn Right onto Snowbell Ct. Turn Left onto Smoke Tree Ct. Turn Right onto Smokethorn Ct. From Route 5: Rt 5 South to left onto Mattawoman-Beantown Rd. Turn left onto Leonardtown Rd. Take slight right turn onto Renner Rd. Turn right onto Sassafras Dr. Turn Right onto Pine Cove Circle. Turn Right onto Snowbell Ct. Turn Left onto Smoke Tree Ct. Turn Right onto Smokethorn Ct.
School Information
- School District: Charles County Public Schools
- Elementary School: Eva Turner
- High School: Thomas Stone
Community
Heating & Cooling
- Central air: Yes
- Cooling Type: Central A/C, Ceiling Fan(s)
- Cooling Fuel: Electric
- Heating Type: Heat Pump(s)
- Heating Fuel: Natural Gas
- Water Heater: Electric
Utilities
- Sewer: Public Sewer
- Water: Public
Structural Information
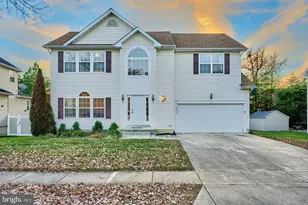
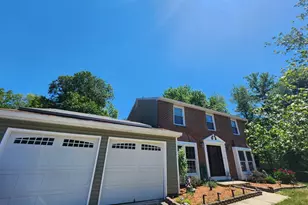
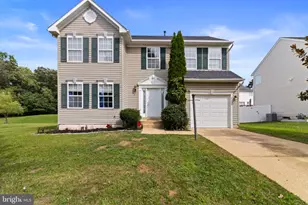
- Architectural Style: Colonial
- Structure Type: Detached
- Construction: Combination
- Foundation: Slab
- Stories Description: Main, Upper 1
- Square Feet: 2,015
- Sq. Ft. Source: Assessor
- Living Area: 2,015 Sq. Ft.
- Finished Above Grnd: 2,015 Sq. Ft.
- Year Built: 1984
- Year Built Source: Assessor
- Property Condition: Good
Additional Structures
- Other Structures: Shed, Garage(s)
Lot Features
- Lot Size (Acres): 0.21
- Lot Size (Sq. Ft.): 9,364
- Lot Size Source: Assessor
- Zoning: PUD
- Lot Description: Corner, Cul-de-sac, Rear Yard, SideYard(s), Front Yard
- Fencing (Description): Rear
Financial Considerations
- Price Per Sq. Ft.: $218.31
- Association Fee: $586
- Assoc Fee Freq.: Annually
- Assessment Year: 2026
- County Tax: $4,663
- County Tax Freq: Annually
- Tax w/Assessment: $381,233
- Tax Amount: $4,990
- Tax Year: 2025
- Terms: Standard Sale
- Tax Total Finished Sq. Ft.: 2015
Disclosures and Reports
- Ownership: Fee Simple
- Lot Number: 27
Listed by Compass, Kyaira L'Chelle Langley
Sold by RE/MAX One, Cayleigh Ann Gibbons