This is a carousel with tiles that activate property listing cards. Use the previous and next buttons to navigate.
1/48
$485,000
This is a carousel with tiles that activate property listing cards. Use the previous and next buttons to navigate.
1/48
Property Description
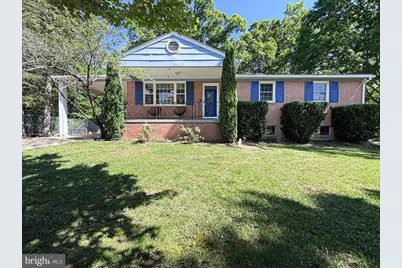
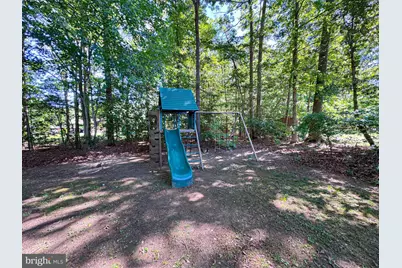
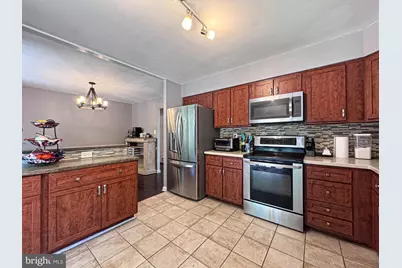
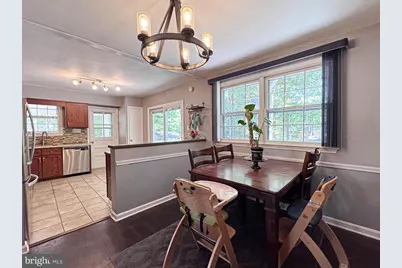
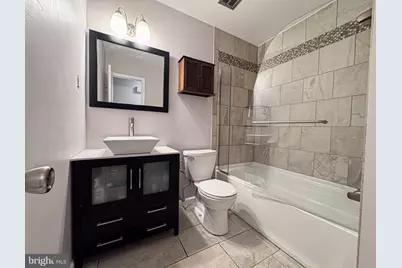
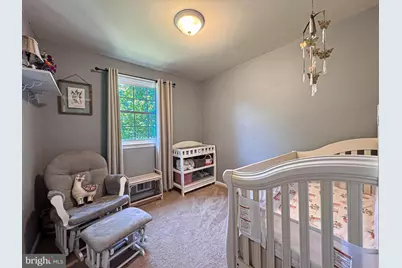
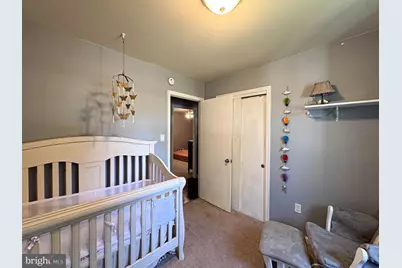
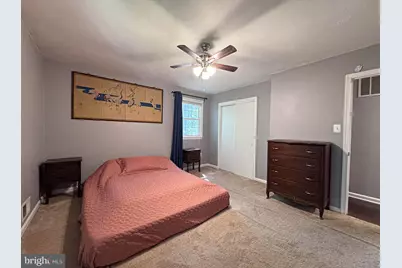
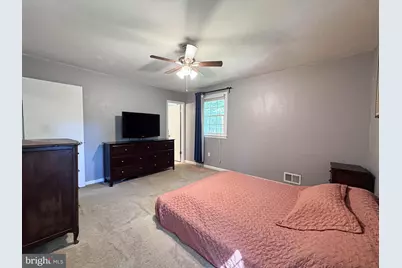
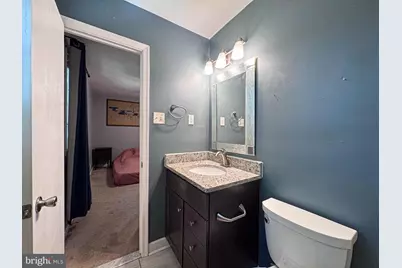
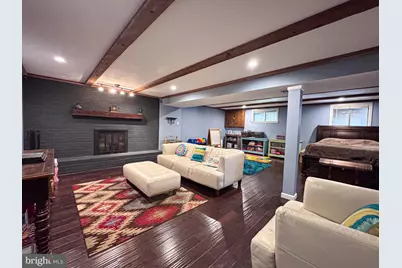
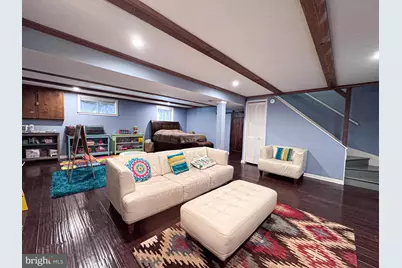
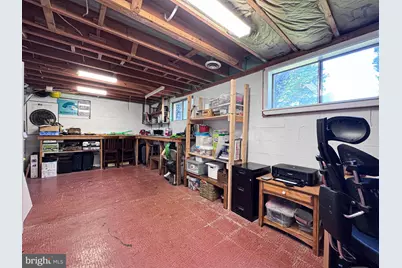
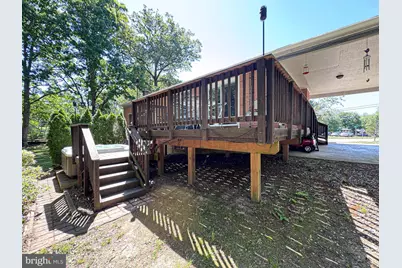
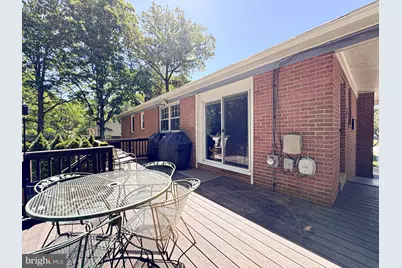
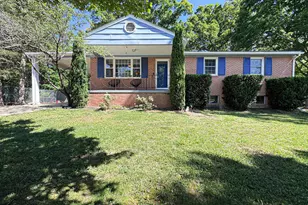
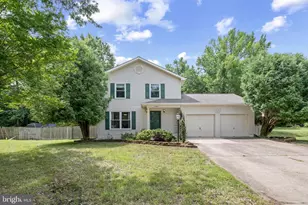
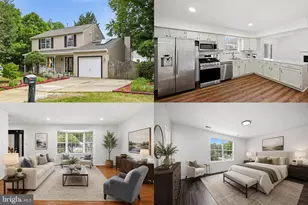
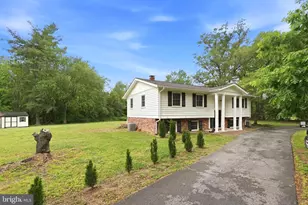
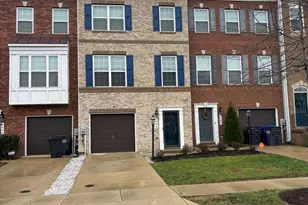
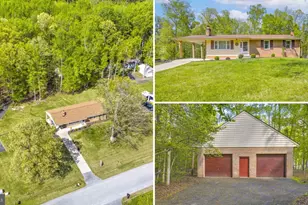
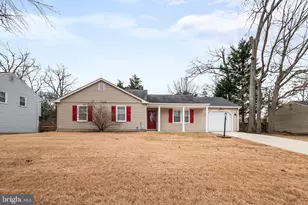
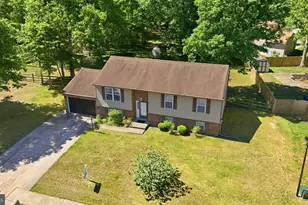
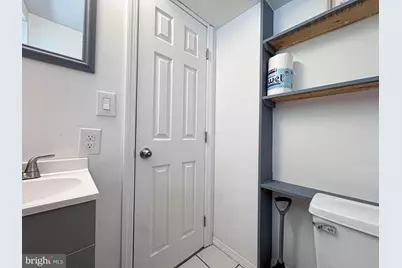
MOTIVATED SELLER offering assistance towards buyers closing costs/concessions with acceptable offer! Welcome home to your own personal oasis! This well maintained all brick 2-level home will offer you peace and tranquility while being minutes from shopping and commuting routes. NO HOA with ample street parking. Home features 3 bedrooms with new carpet, 2 full baths and a recently added half bath in the basement. Kitchen has updated cabinets, stainless steel appliances and patio doors leading to the large deck facing a tree lined backyard with a hot tub, plant watering system, 2 sheds, gardening beds and chicken coop structure. Basement has wood burning fireplace, wide plank wood floors, recessed lighting, lower level laundry and a flex space that can be used as a workshop or storage. Home is equipped with Samsung Smart things hub allowing you to easily control bedroom, dining and patio lights remotely. Recent updates include HVAC with Aprilaire Humidifer (2023), Water Heater (2024) and bedroom carpet (May 2026). Roof with gutter guards was replaced in 2019 and has a transferable lifetime warranty. This home is ready for you to move on in and add your own personal touch!
Full Property Details
Full Property Details for 3637 Woodley Rd
General
- Price: $485,000
- Taxes: $5,094 (2025)
- Status: Active
- Type: Single Family
- Source: BrightMLSMidAtlantic
- MLS ID: MDCH2055388
- Updated: 7/5/2026
- Added to Site: 55 day(s) ago
Interior
- Rooms/Areas: Primary Bedroom, Bedroom 2, Bedroom 3, Family Room
- Interior Features: Kitchen - Table Space, Dining Area, Floor Plan - Traditional
- Fireplace: Yes
- Number of Fireplaces: 1
- Fireplace(s): Brick
- Appliances: Dishwasher, Dryer, Refrigerator, Stove, Washer, Built-In Microwave
Rooms
Bathrooms
- Total Bathrooms: 3
- Full Bathrooms: 2
- Half Bathrooms: 1
- Main Floor Baths: 2
- Main - Full Baths: 2
- Lower Floor Baths: 1
- Lower - 1/2 Baths: 1
Bedrooms
- Total Bedrooms: 3
- Bedrooms Main & Up: 3
Other Rooms
- Laundry: Washer In Unit, Has Laundry, Dryer In Unit
Additional Information
- Security/Safety: Exterior Cameras, Smoke Detector
Exterior
- Exterior Features: Flood Lights, Hot Tub, Play Equipment
- Porch/Patio/Deck: Deck(s)
Parking
- Carport Spaces: 1
- Total Spaces: 3
- Parking Features: Concrete Driveway
- Parking Type: Attached Carport, Driveway, On Street
Location
- County: CHARLES
- Subdivision: BEANTOWN PARK
- Driving Directions: GPS
School Information
- School District: Charles County Public Schools
- High School: Thomas Stone
Community
- Pets Allowed: Yes
- Pets: No Pet Restrictions
Heating & Cooling
- Central air: Yes
- Cooling Type: Central A/C
- Cooling Fuel: Electric
- Heating Type: Forced Air
- Heating Fuel: Oil
- Water Heater: Electric
Utilities
- Sewer: On Site Septic
- Water: Public
Structural Information
- Architectural Style: Ranch/Rambler
- Structure Type: Detached
- Construction: Brick
- Basement: Yes
- Basement Entrance: Yes
- Basement Desc.: Rear Entrance, Walkout Stairs, Workshop, Windows
- Foundation: Slab
- Stories Description: Lower 1, Main
- Square Feet: 2,484
- Sq. Ft. Source: Estimated
- Living Area: 2,484 Sq. Ft.
- Finished Above Grnd: 1,242 Sq. Ft.
- Finished Below Grnd: 1,242 Sq. Ft.
- Year Built: 1971
- Year Built Source: Assessor
- Property Condition: Very Good, Good
Unit Information
Unit 1
- Bathrooms-Lower: 1
Additional Structures
- Other Structures: Shed
Lot Features
- Lot Size (Acres): 0.69
- Lot Size (Sq. Ft.): 30,125
- Lot Size Source: Assessor
- Zoning: RC
Financial Considerations
- Price Per Sq. Ft.: $390.5
- Assessment Year: 2026
- County Tax: $4,767
- County Tax Freq: Annually
- Tax w/Assessment: $418,600
- Tax Amount: $5,094
- Tax Year: 2025
- Tax Total Finished Sq. Ft.: 1863
Disclosures and Reports
- Ownership: Fee Simple
- Inclusions: Hot Tub, Shed (2), 55in Samsung TV in basement
- Lot Number: 4
Listed by Samson Properties, Indryia Dodson

Get Pre-Approved Today
Schools
Schools serving 3637 Woodley Rd
School District:Charles County Public Schools
| Name | Grades | Distance |
|---|---|---|
Malcolm Elementary School 14760 Poplar Hill Road, Waldorf, MD 20601 | PK-5 | 3.2 mi |
John Hanson Middle School 3165 John Hanson Drive, Waldorf, MD 20601 | 6-8 | 2 mi |
Thomas Stone High School 3785 Leonardtown Road, Waldorf, MD 20601 | 9-12 | 1.7 mi |
Disclaimer:
School attendance boundaries provided by ATTOM Data Solutions and are for reference only. Contact the school directly to verify enrollment eligibility.
Price & Sales History for 3637 Woodley Rd
Date
Details
Price
Change
Source
6/29/2026
Price Reduced
$485,000
-1.02%
MLS
5/27/2026
Listed
$490,000
18.07%
MLS
8/18/2022
Sold
$415,000
—
Public Record
Disclaimer: Historical sales information is derived from public records provided by the county offices. Information is not guaranteed and should be independently verified.
Tax History
Tax History for 3637 Woodley Rd
Year
Property Taxes
Change
Tax Assessment
Change
2025
$5,237
33%
$370,667
15%
2023
$3,939
—
$322,733
17%
2023
$3,939
17%
$274,800
3%
2022
$3,356
2%
$267,833
3%
2018
$3,300
-7%
$260,867
3%
2021
$3,567
1%
$253,900
1%
2020
$3,530
2%
$252,233
1%
2019
$3,467
1%
$250,567
1%
2018
$3,438
5%
$248,900
5%
2017
$3,270
5%
$237,733
5%
2016
$3,107
5%
$226,567
5%
2015
$2,949
—
$215,400
—
2014
$2,949
—
$215,400
—
Disclaimer: Historical tax information is derived from public records provided by the county offices. Information is not guaranteed and should be independently verified.
Estimate the Cost
Estimate the Cost for 3637 Woodley Rd
3637 Woodley Road, Waldorf, MD 20601 (MLS# MDCH2055388) is a Single Family property with 3 bedrooms, 2 full bathrooms and 1 partial bathroom. 3637 Woodley Road is currently listed for $485,000 and was received on May 27, 2026. Want to learn more about 3637 Woodley Road? Do you have questions about finding other Single Family real estate for sale in Waldorf? You can browse all Waldorf real estate or contact a Coldwell Banker agent to request more information.