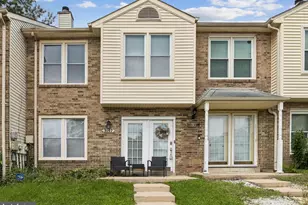
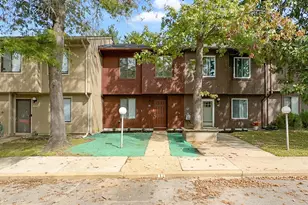
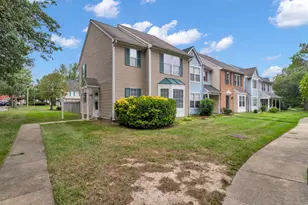
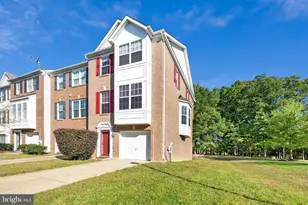
This is a carousel with tiles that activate property listing cards. Use the previous and next buttons to navigate.
1/1
$320,500
This is a carousel with tiles that activate property listing cards. Use the previous and next buttons to navigate.
1/1
Property Description
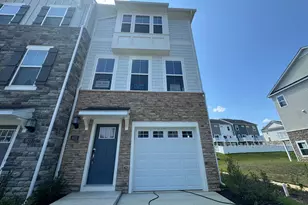
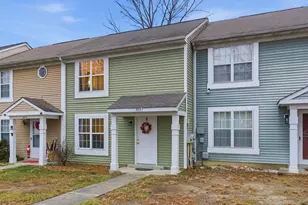
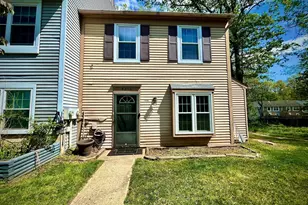
Holy smokes, wait until you see what's been done to this place. 4086 Bluebird Drive is a freshly updated townhome in the Westlake Village section of Lancaster, one of St. Charles' amenity-rich communities with a pool, playgrounds, walking trails, and shops, dining, schools, and commuter routes just minutes away. This one's been through a full round of updates, and it shows the moment you walk in. The kitchen and dining area sit together on the main level with upgraded cabinetry and a full set of new appliances, including the oven, range, built-in microwave, and dishwasher. New luxury vinyl plank flooring runs through the main level, new light fixtures with adjustable settings are installed throughout, and the entire interior has been freshly painted. All the windows have been replaced. Upstairs you'll find three bedrooms and an upgraded full bath. The main level has a powder room with the laundry area. The water heater was just replaced, so that's one less thing to think about. Out back, stepping stones lead to two assigned parking spots through a fully fenced rear yard, with a rear entrance straight into the kitchen. There's also a storage shed for the extras. This home has been cared for down to the smallest detail, and there's a full list of updates and improvements that goes well beyond what fits here. Homes in this kind of condition don't come up often in Lancaster. Make it YOURS today!
Full Property Details
Full Property Details for 4086 Bluebird Dr
General
- Sold For: $320,500
- HOA FEE: $134/month
- Taxes: $3,695 (2026)
- Status: Closed
- Type: Townhouse
- Source: BrightMLSMidAtlantic
- MLS ID: MDCH2057332
- Added to Site: 38 day(s) ago
Interior
- Appliances: Built-In Microwave, Dishwasher, Disposal, Dryer, Exhaust Fan, Icemaker, Oven/Range - Electric, Refrigerator, Washer, Water Heater
Rooms
Bathrooms
- Total Bathrooms: 2
- Full Bathrooms: 1
- Half Bathrooms: 1
- Upper Floor Baths: 1
- Upper - Full Baths: 1
- Main Floor Baths: 1
- Main - 1/2 Baths: 1
Bedrooms
- Total Bedrooms: 3
- Bedrooms Upper: 3
Additional Information
- Shared Amenities: Basketball Courts, Bike Trail, Common Grounds, Community Center, Party Room, Pool - Outdoor, Tennis Courts, Tot Lots/Playground
- Shared Pool: Yes
- Pool: Yes
Exterior
- Exterior Features: Sidewalks
Parking
- Assigned Spaces: 2
- Parking Features: Assigned
- Parking Type: Parking Lot
Location
- County: CHARLES
- Subdivision: ST CHARLES SUB - LANCASTER
- Driving Directions: US 301 S (Crain Highway) to Right onto St Patrick's Dr to Right onto Lancaster Circle onto Bluebird Drive
School Information
- School District: Charles County Public Schools
Community
- Association: Yes
- Assoc. Name: LANCASTER TOWNHOME HOA
- Assoc. Fees Include: Common Area Maintenance, Lawn Care Front, Snow Removal, Trash
Heating & Cooling
- Cooling Type: Heat Pump(s)
- Cooling Fuel: Electric
- Heating Type: Heat Pump(s)
- Heating Fuel: Electric
- Water Heater: Electric
Utilities
- Sewer: Public Sewer
- Water: Public
Structural Information
- Architectural Style: Colonial
- Structure Type: Interior Row/Townhouse
- Construction: Aluminum Siding
- Foundation: Slab
- Stories Description: Main, Upper 1
- Square Feet: 1,200
- Sq. Ft. Source: Assessor
- Living Area: 1,200 Sq. Ft.
- Finished Above Grnd: 1,200 Sq. Ft.
- Year Built: 1987
- Year Built Source: Assessor
- Property Condition: Very Good
Additional Structures
- Other Structures: Shed
Lot Features
- Lot Size (Acres): 0.05
- Lot Size (Sq. Ft.): 2,200
- Lot Size Source: Assessor
- Zoning: PUD
- Fencing (Description): Rear
Financial Considerations
- Price Per Sq. Ft.: $262.5
- Association Fee: $134
- Assoc Fee Freq.: Monthly
- Assessment Year: 2026
- County Tax: $2,877
- County Tax Freq: Semi-Annually
- Tax w/Assessment: $252,200
- Tax Amount: $3,695
- Tax Year: 2026
- Terms: Standard Sale
- Tax Total Finished Sq. Ft.: 1200
Disclosures and Reports
- Ownership: Fee Simple
- Lot Number: 37
Listed by EXP Realty, LLC, Robert G Gauger
Sold by Long & Foster Real Estate, Inc., Jackelyn Janeth Flores

Get Pre-Approved Today
Schools
Schools serving 4086 Bluebird Dr
School District:Charles County Public Schools
| Name | Grades | Distance |
|---|---|---|
C. Paul Barnhart Elementary School 4800 Lancaster Circle, Waldorf, MD 20603 | PK-5 | 0.4 mi |
Mattawoman Middle School 10145 Berry Road, Waldorf, MD 20603 | 6-8 | 2.4 mi |
Westlake High School 3300 Middletown Road, Waldorf, MD 20603 | 9-12 | 2 mi |
Disclaimer:
School attendance boundaries provided by ATTOM Data Solutions and are for reference only. Contact the school directly to verify enrollment eligibility.
Price & Sales History for 4086 Bluebird Dr
Date
Details
Price
Change
Source
8/31/2026
Sold
$320,500
1.75%
MLS
7/30/2026
Listed
$315,000
—
MLS
Disclaimer: Historical sales information is derived from public records provided by the county offices. Information is not guaranteed and should be independently verified.
4086 Bluebird Drive, Waldorf, MD 20603 (MLS# MDCH2057332) is a Townhouse property that was sold at $320,500 on August 31, 2026. Want to learn more about 4086 Bluebird Drive? Do you have questions about finding other Townhouse real estate for sale in Waldorf? You can browse all Waldorf real estate or contact a Coldwell Banker agent to request more information.