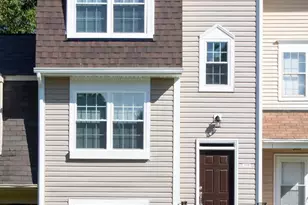
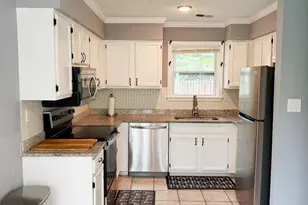
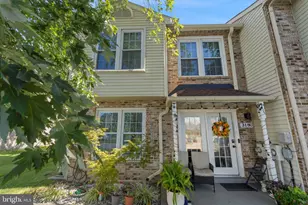
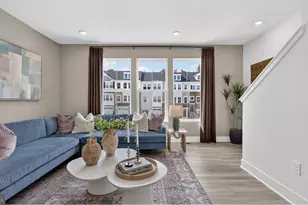
Full Property Details for 4319 Drake Ct #4319
General
- Price: $355,000
- HOA FEE: $126/month
- HOA FEE FREQ.: Annually
- Taxes: $3,446 (2025)
- Status: Pending
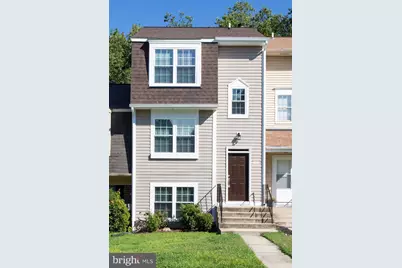
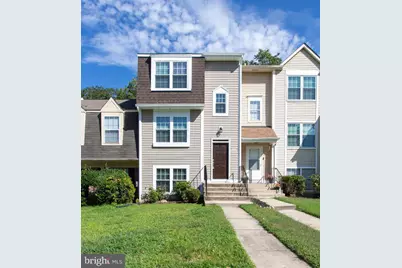
- Type: Townhouse
- Source: BrightMLSMidAtlantic
- MLS ID: MDCH2058166
- Updated: 9/30/2026
- Added to Site: 62 day(s) ago
Interior
- Number of Rooms: 11
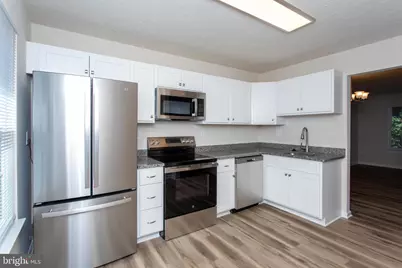
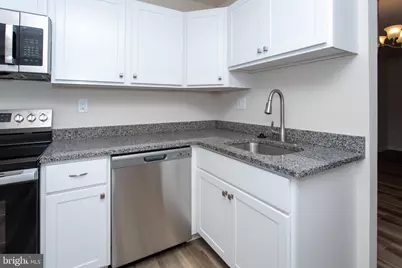
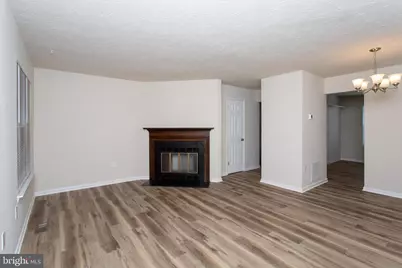
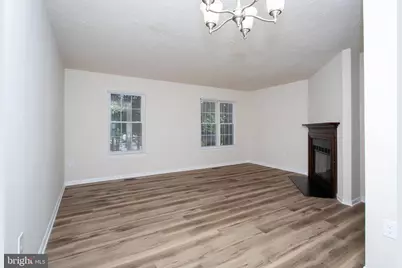
- Rooms/Areas: Living Room, Dining Room, Kitchen, Family Room, Laundry
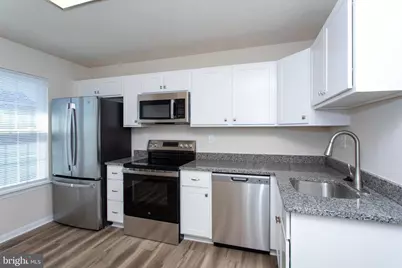
- Interior Features: Kitchen - Country, Kitchen - Table Space, Combination Dining/Living, Kitchen - Eat-In, Window Treatments, Floor Plan - Traditional
- Fireplace: Yes
- Number of Fireplaces: 1
- Fireplace(s): Fireplace - Glass Doors
- Appliances: Dishwasher, Disposal, Dryer, Oven/Range - Electric, Refrigerator, Stove, Water Heater, Stainless Steel Appliances, Oven - Double, Washer
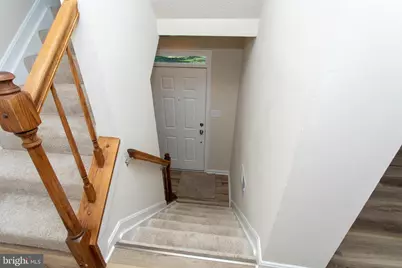
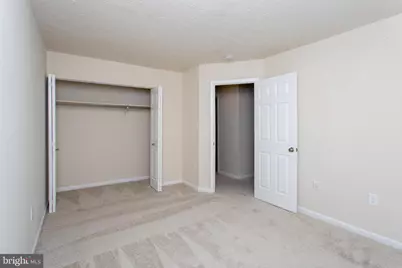
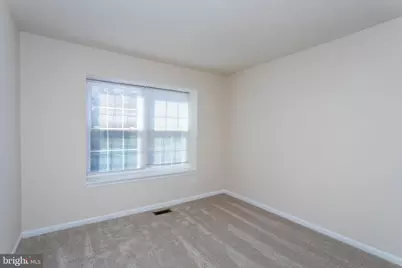
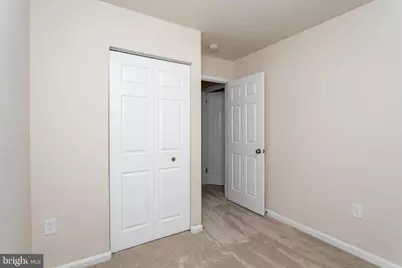
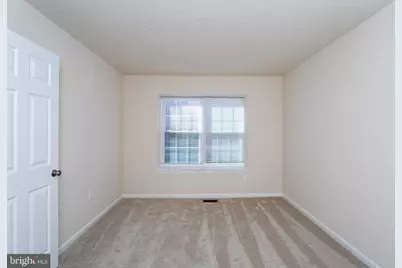
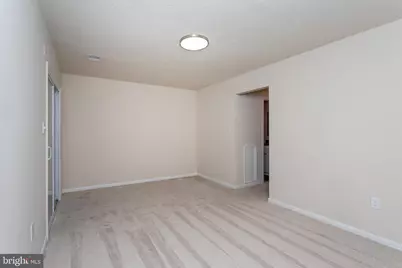
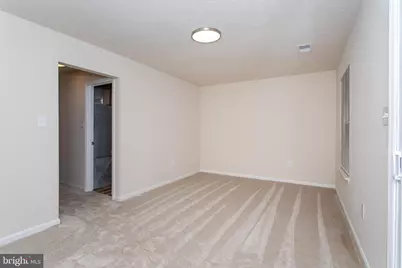
- Flooring: Laminate Plank, Carpet
Rooms
- Total Bathrooms: 3
- Full Bathrooms: 2
- Half Bathrooms: 1
- Upper Floor Baths: 1
- Upper - Full Baths: 1
- Main Floor Baths: 1
- Main - 1/2 Baths: 1
- Lower Floor Baths: 1
- Lower - Full Baths: 1
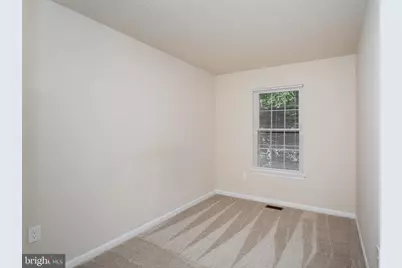
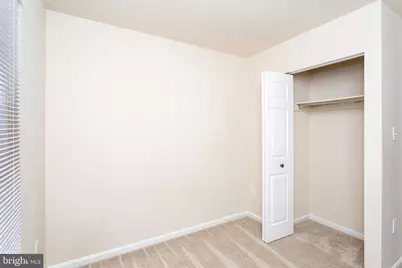
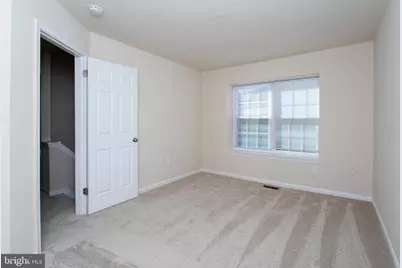
- Total Bedrooms: 4
- Bedrooms Upper: 3
- Bedrooms Lower: 1
- Laundry: Has Laundry, Upper Floor, Washer In Unit, Dryer In Unit
Parking
- Assigned Spaces: 2
- Total Spaces: 2
- Parking Features: Assigned, Parking Space Conveys
- Parking Type: On Street, Parking Lot
Location
- County: CHARLES
- Subdivision: ST CHARLES SUB - LANCASTER
- Driving Directions: 301 South, Right on St. Patricks Dr, Right on Lancaster Cir., Right on Drake Ct. First left on Drake.
School Information
- School District: Charles County Public Schools
- Middle School: Mattawoman
- High School: Westlake
Community
- Association: Yes
- Assoc. Name: MEREDITH MANAGEMENT, AAMC
- Pets Allowed: Yes
- Pets: Breed Restrictions, Cats OK, Dogs OK
Heating & Cooling
- Central air: Yes
- Cooling Type: Central A/C
- Cooling Fuel: Electric
- Heating Type: Central, Forced Air, Heat Pump - Electric BackUp
- Heating Fuel: Electric
- Water Heater: Electric
Utilities
- Sewer: Public Sewer
- Water: Public
- Utility Description: Electric Available, Phone, Sewer Available, Water Available
Structural Information
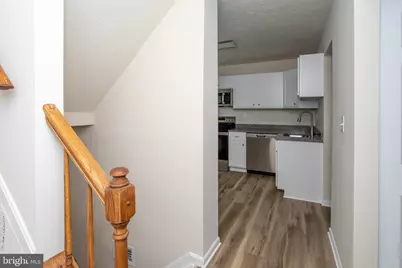
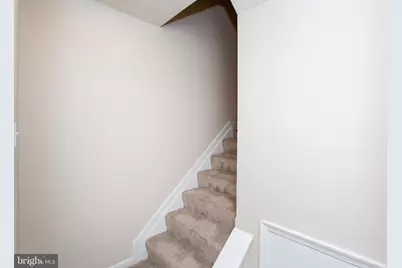
- Architectural Style: Split Foyer
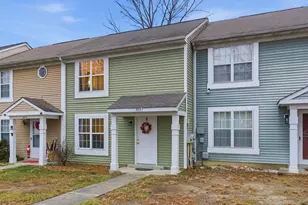
- Structure Type: Interior Row/Townhouse
- Construction: Vinyl Siding, Concrete
- Basement: Yes
- Basement Entrance: Yes
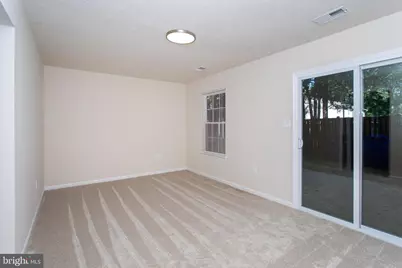
- Basement Desc.: Daylight, Full, Front Entrance, Fully Finished, Heated, Interior Access, Outside Entrance, Rear Entrance, Walkout Level, Windows
- Foundation: Slab
- Windows: Screens, Vinyl Clad
- Doors: Sliding Glass
- Stories Description: Lower 1, Main, Upper 1
- Square Feet: 1,610
- Sq. Ft. Source: Assessor
- Living Area: 1,337 Sq. Ft.
- Finished Above Grnd: 1,077 Sq. Ft.
- Finished Below Grnd: 260 Sq. Ft.
- Year Built: 1985
- Year Built Source: Assessor
Unit Information
- Bathrooms-Lower: 1
- Bedrooms-Lower: 1
Lot Features
- Lot Size (Acres): 0.03
- Lot Size (Sq. Ft.): 1,350
- Lot Size Source: Assessor
- Zoning: PUD
- Fencing (Description): Board, Privacy, Rear, Wood
Financial Considerations
- Price Per Sq. Ft.: $329.62
- Association Fee: $1,516
- Assoc Fee Freq.: Annually
- Assessment Year: 2026
- County Tax: $3,119
- County Tax Freq: Annually
- Tax w/Assessment: $256,100
- Tax Amount: $3,446
- Tax Year: 2025
- Tax Total Finished Sq. Ft.: 1337
Disclosures and Reports
- Ownership: Fee Simple
- Lot Number: 126
Listed by Berkshire Hathaway HomeServices PenFed Realty, Sarah S Carlson