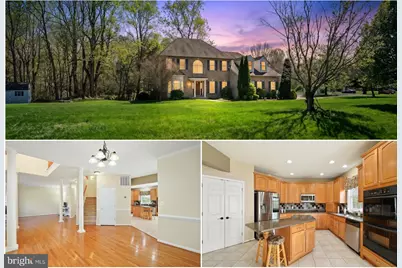
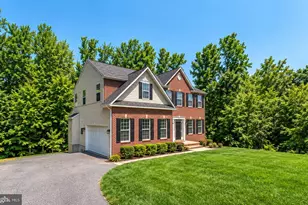
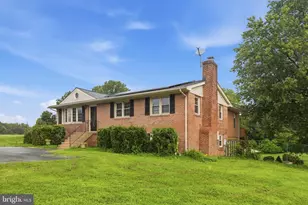
Full Property Details for 4900 Webfoot Ct
General
- Sold For: $664,900
- Taxes: $7,863 (2025)
- Status: Closed
- Type: Single Family
- Source: BrightMLSMidAtlantic
- MLS ID: MDCH2057098
- Added to Site: 92 day(s) ago
Interior
- Interior Features: Attic, Bathroom - Soaking Tub, Breakfast Area, Ceiling Fan(s), Entry Level Bedroom, Family Room Off Kitchen, Floor Plan - Open, Formal/Separate Dining Room, Kitchen - Gourmet, Kitchen - Island, Kitchen - Table Space, Pantry, Recessed Lighting, Store/Office, Upgraded Countertops, Walk-in Closet(s), Wood Floors, Bar, Carpet, Chair Railings, Wet/Dry Bar, Crown Moldings
- Fireplace: Yes
- Number of Fireplaces: 2
- Fireplace(s): Mantel(s), Gas/Propane
- Appliances: Built-In Microwave, Dishwasher, Dryer, Exhaust Fan, Icemaker, Refrigerator, Washer, Water Heater, Cooktop, Oven - Double, Oven/Range - Electric, Disposal
- Flooring: Wood, Carpet, Ceramic Tile, Laminate Plank
Rooms
- Total Bathrooms: 4
- Full Bathrooms: 3
- Half Bathrooms: 1
- Upper Floor Baths: 2
- Upper - Full Baths: 2
- Main Floor Baths: 1
- Main - 1/2 Baths: 1
- Lower Floor Baths: 1
- Lower - Full Baths: 1
- Total Bedrooms: 5
- Bedrooms Upper: 4
- Bedrooms Main & Up: 1
- Laundry: Has Laundry, Main Floor
Exterior
- Exterior Features: Exterior Lighting, Sidewalks, Lawn Sprinkler, Secure Storage
- Porch/Patio/Deck: Deck(s)
Parking
- Garage: Yes
- Garage Spaces: 2
- Total Spaces: 2
- Parking Features: Asphalt Driveway
- Parking Type: Attached Garage, Driveway
- Garage Description: Garage - Side Entry, Garage Door Opener, Inside Access
Location
- County: CHARLES
- Subdivision: MALLARD'S POND SUB
- Driving Directions: From Waldorf, south on Rt 5, left on Gallant Green, right on Truman Manor left on Celestial, left on Young, right on Spikerush Ct, right on Webfoot Ct
School Information
- School District: Charles County Public Schools
Heating & Cooling
- Cooling Type: Other
- Cooling Fuel: Electric
- Heating Type: Heat Pump(s), Heat Pump - Gas BackUp
- Heating Fuel: Electric, Propane - Leased
- Water Heater: Electric
Utilities
- Sewer: Septic Exists
- Water: Well
Structural Information
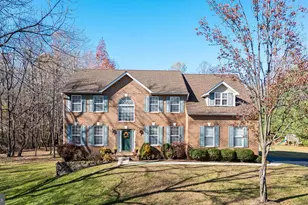
- Architectural Style: Colonial
- Structure Type: Detached
- Construction: Brick Front, Vinyl Siding
- Basement: Yes
- Basement Entrance: Yes
- Basement Desc.: Fully Finished, Improved, Interior Access, Rear Entrance, Space For Rooms, Walkout Stairs, Connecting Stairway, Heated
- Foundation: Concrete Perimeter
- Roof: Architectural Shingle
- Walls/Ceilings: 9'+ Ceilings, High
- Windows: Screens
- Stories Description: Lower 1, Main, Upper 1
- Square Feet: 5,268
- Sq. Ft. Source: Assessor
- Living Area: 3,516 Sq. Ft.
- Finished Above Grnd: 3,516 Sq. Ft.
- Year Built: 2003
- Year Built Source: Assessor
- Property Condition: Very Good
Unit Information
Additional Structures
Lot Features
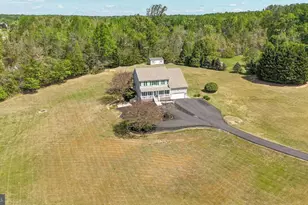
- Lot Size (Acres): 3.08
- Lot Size (Sq. Ft.): 134,164
- Lot Size Source: Estimated
- Zoning: AC
- Lot Description: Cul-de-sac, Backs to Trees, No Thru Street
Financial Considerations
- Price Per Sq. Ft.: $189.11
- Tax w/Assessment: $632,800
- Tax Amount: $7,863
- Tax Year: 2025
- Terms: Standard Sale
Disclosures and Reports
Listed by RE/MAX One, Elizabeth W Wills
Sold by Pearson Smith Realty, LLC, Boyd Grainger