This is a carousel with tiles that activate property listing cards. Use the previous and next buttons to navigate.
1/1
$435,000
This is a carousel with tiles that activate property listing cards. Use the previous and next buttons to navigate.
1/1
Property Description
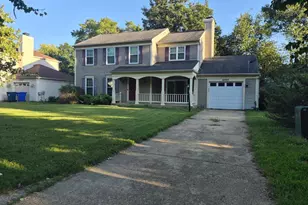
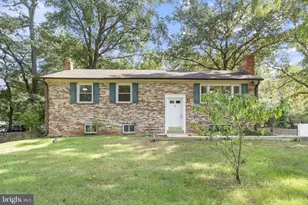
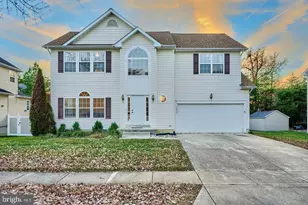
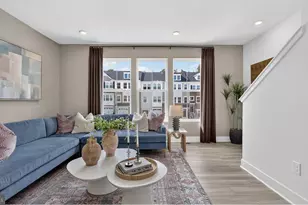
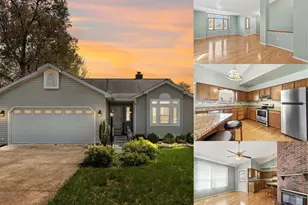
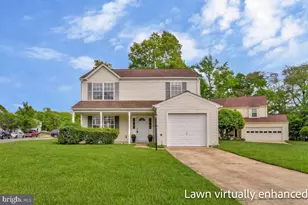
Rare opportunity to own a spacious brick-front Colonial tucked away on a quiet cul-de-sac with peaceful views of the neighborhood lake. Offering timeless curb appeal, a fenced backyard, and a desirable floor plan designed for everyday living and entertaining, this home presents an exceptional opportunity to customize and build equity. Sold strictly As-Is, the price reflects the updates needed. A welcoming foyer with wood plank flooring opens to formal living and dining rooms, creating inviting spaces for holiday gatherings and special occasions. The dining room is accented with crown molding, chair rail, hardwood-style flooring, and a classic brass chandelier. The heart of the home is the island kitchen featuring original cabinetry, a pantry, tile backsplash, four-burner gas cooktop, double wall ovens, stainless steel refrigerator, dishwasher, garbage disposal, and a bright breakfast area with a newer sliding glass door leading to the backyard. The adjoining family room offers a warm and comfortable setting with a wood-burning fireplace featuring a brick surround and oak mantel, crown molding, ceiling fan, and an additional exterior door that fills the room with natural light while providing convenient access to the patio. Step outside to a brick paver patio overlooking the level fenced backyard and tranquil neighborhood lake-an ideal setting for morning coffee, outdoor dining, or simply relaxing while enjoying the water views. Upstairs, the spacious primary suite features a large walk-in closet, ceiling fan, and a private bath with tile flooring, dual-sink vanity, jetted soaking tub, and separate tiled shower. Three additional generously sized bedrooms share a hall bath enhanced by a skylight and tub/shower combination with tile surround. Additional highlights include a front-load two-car garage with automatic openers, pull-down attic storage, rear service door, a main-level laundry room with utility sink, and a highly desirable location convenient to shopping, dining, commuter routes, parks, and everyday conveniences. Bring your vision and make this beautifully situated home your own.
Full Property Details
Full Property Details for 5919 Walleye Ct
General
- Sold For: $435,000
- HOA FEE: $69/month
- HOA FEE FREQ.: Semi-Annually
- Taxes: $5,651 (2025)
- Status: Closed
- Type: Single Family
- Source: BrightMLSMidAtlantic
- MLS ID: MDCH2054992
- Added to Site: 47 day(s) ago
Interior
- Rooms/Areas: Living Room, Dining Room, Kitchen, Family Room, Laundry
- Interior Features: Formal/Separate Dining Room, Crown Moldings, Chair Railings, Kitchen - Island, Pantry, Breakfast Area, Family Room Off Kitchen, Ceiling Fan(s), Walk-in Closet(s), Bathroom - Soaking Tub, Bathroom - Walk-In Shower, Primary Bath(s), Carpet, Wood Floors, Recessed Lighting, Kitchen - Eat-In
- Fireplace: Yes
- Number of Fireplaces: 1
- Fireplace(s): Mantel(s)
- Appliances: Oven - Double, Cooktop, Exhaust Fan, Refrigerator, Dishwasher, Disposal
- Flooring: Tile/Brick, Engineered Wood, Carpet
Rooms
Bathrooms
- Total Bathrooms: 3
- Full Bathrooms: 2
- Half Bathrooms: 1
- Upper Floor Baths: 2
- Upper - Full Baths: 2
- Main Floor Baths: 1
- Main - 1/2 Baths: 1
Bedrooms
- Total Bedrooms: 4
- Bedrooms Upper: 4
Other Rooms
- Laundry: Main Floor
Additional Information
- Shared Amenities: Basketball Courts, Common Grounds, Community Center, Jog/Walk Path, Lake, Pool - Outdoor, Pool Mem Avail, Swimming Pool, Tot Lots/Playground
- Shared Pool: Yes
- Pool: Yes
Exterior
- Exterior Features: Sidewalks
- Porch/Patio/Deck: Patio(s)
Parking
- Garage: Yes
- Garage Spaces: 2
- Total Spaces: 4
- Parking Type: Attached Garage, Driveway
- Garage Description: Garage Door Opener
Location
- County: CHARLES
- Subdivision: ST CHARLES SUB - DORCHESTER
- Driving Directions: From Colonial Charles Community Association 3235 Shadow Park Ln, Waldorf, MD 20603 Exit the parking lot toward Shadow Park Ln Turn right onto Shadow Park Ln Turn right onto McDaniel Rd Turn right at the 1st cross street onto Smallwood Dr W Turn left onto St James Dr Turn right onto Dorchester Cir Turn left onto Walleye Ct
School Information
- School District: Charles County Public Schools
Community
- Association: Yes
- Assoc. Fees Include: Common Area Maintenance, Pool(s), Recreation Facility, Snow Removal
Heating & Cooling
- Central air: Yes
- Cooling Type: Ceiling Fan(s), Central A/C
- Cooling Fuel: Electric
- Heating Type: Heat Pump(s)
- Heating Fuel: Electric
- Water Heater: Electric
Utilities
- Sewer: Public Sewer
- Water: Public
Structural Information
- Architectural Style: Colonial
- Structure Type: Detached
- Construction: Brick, Brick Front, Vinyl Siding
- Foundation: Crawl Space
- Roof: Asphalt, Shingle
- Windows: Double Pane
- Doors: Sliding Glass
- Stories Description: Main, Upper 1
- Square Feet: 2,192
- Sq. Ft. Source: Assessor
- Living Area: 2,192 Sq. Ft.
- Finished Above Grnd: 2,192 Sq. Ft.
- Year Built: 1991
- Year Built Source: Assessor
- Property Condition: Below Average
Lot Features
- Property View: Lake
- Lot Size (Acres): 0.23
- Lot Size (Sq. Ft.): 9,948
- Lot Size Source: Assessor
- Zoning: PUD
- Fencing (Description): Wood
Water Features
- Water View: Yes
Financial Considerations
- Price Per Sq. Ft.: $196.17
- Association Fee: $414
- Assoc Fee Freq.: Semi-Annually
- Assessment Year: 2026
- County Tax: $5,324
- County Tax Freq: Annually
- Tax w/Assessment: $427,467
- Tax Amount: $5,651
- Tax Year: 2025
- Terms: Standard Sale
- Tax Total Finished Sq. Ft.: 2192
Disclosures and Reports
- Ownership: Fee Simple
- Lot Number: 27
Listed by RE/MAX Realty Group, Frank A Mcknew
Sold by Keller Williams Preferred Properties, Robin Moore

Get Pre-Approved Today
Schools
Schools serving 5919 Walleye Ct
School District:Charles County Public Schools
| Name | Grades | Distance |
|---|---|---|
William B. Wade Elementary School 2300 Smallwood Drive West, Waldorf, MD 20603 | PK-5 | 0.2 mi |
Theodore G. Davis Middle School 2495 Davis Road, Waldorf, MD 20603 | 6-8 | 2.7 mi |
Westlake High School 3300 Middletown Road, Waldorf, MD 20603 | 9-12 | 1.3 mi |
Disclaimer:
School attendance boundaries provided by ATTOM Data Solutions and are for reference only. Contact the school directly to verify enrollment eligibility.
Price & Sales History for 5919 Walleye Ct
Date
Details
Price
Change
Source
7/31/2026
Sold
$435,000
1.16%
MLS
7/09/2026
Listed
$430,000
—
MLS
Disclaimer: Historical sales information is derived from public records provided by the county offices. Information is not guaranteed and should be independently verified.
5919 Walleye Court, Waldorf, MD 20603 (MLS# MDCH2054992) is a Single Family property that was sold at $435,000 on July 31, 2026. Want to learn more about 5919 Walleye Court? Do you have questions about finding other Single Family real estate for sale in Waldorf? You can browse all Waldorf real estate or contact a Coldwell Banker agent to request more information.