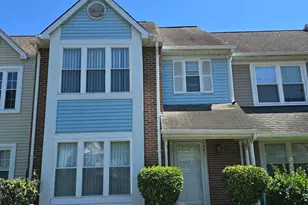
Full Property Details for 6006 Bobcat Ct
General
- Rent: $2,600
- Status: Closed
- Type: Single Family
- Source: BrightMLSMidAtlantic
- MLS ID: MDCH2057282
- Added to Site: 97 day(s) ago
Rental Information
- Max. Lease (Mths): 12
- Min. Lease (Mths): 12
- Rent Includes: HOA/Condo Fee, Trash Removal
Interior
- Interior Features: Ceiling Fan(s), Dining Area, Floor Plan - Open, Kitchen - Eat-In, Crown Moldings, Wood Floors
- Appliances: Built-In Microwave, Dryer, Washer, Refrigerator, Disposal, Dishwasher, Oven/Range - Electric, Water Heater
- Flooring: Carpet, Wood
Rooms
- Total Bathrooms: 3
- Full Bathrooms: 2
- Half Bathrooms: 1
- Upper Floor Baths: 2
- Upper - Full Baths: 2
- Main Floor Baths: 1
- Main - 1/2 Baths: 1
- Total Bedrooms: 3
- Bedrooms Upper: 3
- Laundry: Main Floor, Dryer In Unit, Washer In Unit
Additional Information
- Shared Amenities: Bike Trail, Community Center, Common Grounds, Lake, Pool - Outdoor, Party Room, Tot Lots/Playground, Tennis Courts
- Shared Pool: Yes
- Pool: Yes
- Security/Safety: Carbon Monoxide Detector(s), Smoke Detector
Exterior
- Porch/Patio/Deck: Patio(s), Porch(es)
Parking
- Garage: Yes
- Garage Spaces: 1
- Total Spaces: 1
- Parking Type: Attached Garage, Driveway, On Street
- Garage Description: Garage - Front Entry
Location
- County: CHARLES
- Subdivision: ST CHARLES SUB - HAMPSHIRE
- Driving Directions: 301 (Crain Hwy North) to left on Smallwood Pkwy (W), to right on St. Stevens, to left on Hampshire Cir, to left on Bobcat, to house on left.
School Information
- School District: Charles County Public Schools
- Elementary School: William B. Wade
- Middle School: Theodore G. Davis
- High School: Westlake
Community
- Association: Yes
- Assoc. Fees Include: Pool(s), Trash
Heating & Cooling
- Central air: Yes
- Cooling Type: Ceiling Fan(s), Central A/C
- Cooling Fuel: Electric
- Heating Type: Heat Pump(s)
- Heating Fuel: Electric
- Water Heater: Electric
Utilities
- Sewer: Public Sewer
- Water: Public
Structural Information
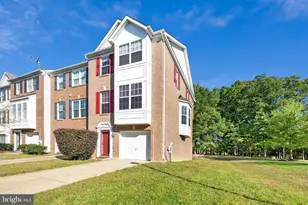
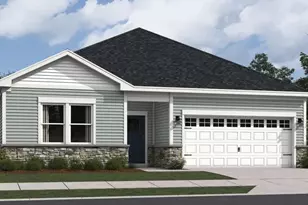
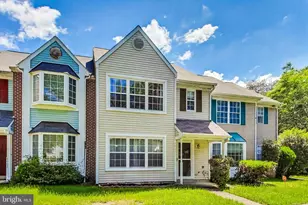
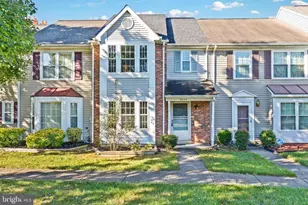
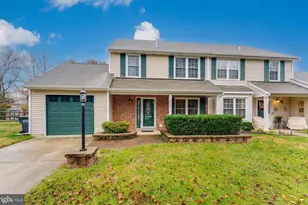
- Architectural Style: Colonial
- Structure Type: Twin/Semi-Detached
- Construction: Brick, Vinyl Siding
- Foundation: Slab
- Doors: Storm
- Stories Description: Main, Upper 1
- Square Feet: 1,320
- Sq. Ft. Source: Assessor
- Living Area: 1,320 Sq. Ft.
- Finished Above Grnd: 1,320 Sq. Ft.
- Year Built: 1989
- Year Built Source: Assessor
- Property Condition: Very Good
Additional Structures
Lot Features
- Lot Size (Acres): 0.1
- Lot Size (Sq. Ft.): 4,356
- Lot Size Source: Estimated
- Zoning: PUD
- Lot Description: Cul-de-sac, No Thru Street, Rear Yard, Front Yard, Level
- Fencing (Description): Rear
Financial Considerations
- Price Per Sq. Ft.: $1.97
- Assoc Fee Freq.: Monthly
- Application Fee: $50
- Security Deposit: $2,600
- Tenant Pays: Lawn/Tree/Shrub Care, Light Bulbs/Filters/Fuses/Alarm Care, Minor Interior Maintenance, Utilities - All, Gutter Cleaning, Pest Control
- Tax Total Finished Sq. Ft.: 1320
Disclosures and Reports
Listed by KW Metro Center, Isabel Machuca
Sold by Non Subscribing Office, NON MEMBER



![[Address not provided], White Plains, MD 20695 - Photo 1](https://m.cbhomes.com/p/377/MDCH2060416/91c25F6675574A0/s23cc.webp)