This is a carousel with tiles that activate property listing cards. Use the previous and next buttons to navigate.
1/1
$430,000
This is a carousel with tiles that activate property listing cards. Use the previous and next buttons to navigate.
1/1
Property Description
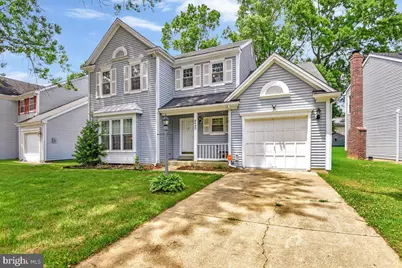
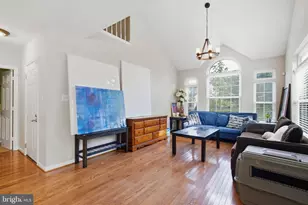
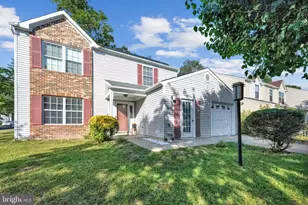
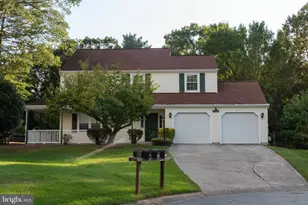
Welcome to this beautifully maintained home nestled in the highly sought-after Hampshire community of Waldorf! This spacious 3-bedroom, 2.5-bath residence offers the perfect combination of comfort, convenience, and functionality. Step inside to find a bright and inviting floor plan featuring a formal living room, dining room, and breakfast area, all enhanced by beautiful bay windows that flood the home with natural light. The well-appointed kitchen opens seamlessly to the living spaces, making it ideal for both everyday living and entertaining. Retreat to the spacious primary suite featuring a luxurious soaking tub, separate shower, and ample space to unwind after a long day. The home also offers generous storage throughout, ensuring plenty of room for all your needs. A unique bonus is the climate-controlled one-car garage, equipped with both heating and air conditioning, making it perfect for a workshop, home gym, or year-round comfort. Step outside to enjoy the large deck, ideal for outdoor gatherings, grilling, or simply relaxing. Residents of the Hampshire community also enjoy access to a wonderful recreation center and community amenities designed for the entire family. Conveniently located near shopping, dining, schools, commuter routes, and public transportation, this home offers the perfect blend of suburban living and everyday convenience. Don't miss this incredible opportunity to own a beautiful home in one of Waldorf's most desirable communities!
Full Property Details
Full Property Details for 6403 Fisher Ct
General
- Sold For: $430,000
- HOA FEE: $45/month
- HOA FEE FREQ.: Annually
- Taxes: $4,987 (2025)
- Status: Closed
- Type: Single Family
- Source: BrightMLSMidAtlantic
- MLS ID: MDCH2056018
- Added to Site: 58 day(s) ago
Interior
- Interior Features: Attic, Carpet, Ceiling Fan(s), Family Room Off Kitchen, Floor Plan - Open, Formal/Separate Dining Room, Kitchen - Eat-In, Bathroom - Soaking Tub, Bathroom - Stall Shower, Bathroom - Tub Shower, Walk-in Closet(s), Wood Floors
- Fireplace: Yes
- Number of Fireplaces: 1
- Fireplace(s): Brick, Fireplace - Glass Doors, Mantel(s), Screen
- Appliances: Built-In Microwave, Dishwasher, Disposal, Dryer - Electric, Exhaust Fan, Icemaker, Oven/Range - Electric, Refrigerator, ENERGY STAR Clothes Washer
Rooms
Bathrooms
- Total Bathrooms: 3
- Full Bathrooms: 2
- Half Bathrooms: 1
- Upper Floor Baths: 2
- Upper - Full Baths: 2
- Main Floor Baths: 1
- Main - 1/2 Baths: 1
Bedrooms
- Total Bedrooms: 3
- Bedrooms Upper: 3
Additional Information
- Shared Amenities: Bike Trail, Community Center, Jog/Walk Path, Pool - Outdoor, Tennis Courts, Tot Lots/Playground
- Shared Pool: Yes
- Pool: Yes
- Security/Safety: Carbon Monoxide Detector(s), Smoke Detector
Exterior
- Porch/Patio/Deck: Deck(s)
Parking
- Garage: Yes
- Garage Spaces: 1
- Total Spaces: 1
- Parking Features: Paved Driveway
- Parking Type: Attached Garage
- Garage Description: Garage - Front Entry, Garage Door Opener
Location
- County: CHARLES
- Subdivision: ST CHARLES HAMPSHIRE
- Driving Directions: GPS
School Information
- School District: Charles County Public Schools
Community
- Association: Yes
Heating & Cooling
- Central air: Yes
- Cooling Type: Central A/C, Heat Pump(s), Ceiling Fan(s)
- Cooling Fuel: Electric
- Heating Type: Heat Pump(s)
- Heating Fuel: Electric
- Water Heater: Electric
Utilities
- Sewer: Public Sewer
- Water: Public
Structural Information
- Architectural Style: Colonial
- Structure Type: Detached
- Construction: Vinyl Siding
- Foundation: Slab
- Windows: Bay/Bow, Double Pane, Screens, Energy Efficient
- Doors: Insulated, Sliding Glass
- Stories Description: Main, Upper 1
- Square Feet: 2,142
- Sq. Ft. Source: Assessor
- Living Area: 2,142 Sq. Ft.
- Finished Above Grnd: 2,142 Sq. Ft.
- Year Built: 1989
- Year Built Source: Assessor
Lot Features
- Property View: Trees/Woods, Garden/Lawn
- Lot Size (Acres): 0.15
- Lot Size (Sq. Ft.): 6,359
- Lot Size Source: Assessor
- Zoning: PUD
- Fencing (Description): Wood
Financial Considerations
- Price Per Sq. Ft.: $198.41
- Association Fee: $538
- Assoc Fee Freq.: Annually
- Assessment Year: 2026
- City/TownTax Freq: Annually
- Tax w/Assessment: $392,600
- Tax Amount: $4,987
- Tax Year: 2025
- Terms: Standard Sale
- Tax Total Finished Sq. Ft.: 2142
Disclosures and Reports
- Ownership: Fee Simple
- Lot Number: 16
Listed by Fairfax Realty Premier, Eric Leon Haskins
Sold by RE/MAX One, Danielle L Biegner

Get Pre-Approved Today
Schools
Schools serving 6403 Fisher Ct
School District:Charles County Public Schools
| Name | Grades | Distance |
|---|---|---|
William B. Wade Elementary School 2300 Smallwood Drive West, Waldorf, MD 20603 | PK-5 | 0.9 mi |
Theodore G. Davis Middle School 2495 Davis Road, Waldorf, MD 20603 | 6-8 | 1.7 mi |
Westlake High School 3300 Middletown Road, Waldorf, MD 20603 | 9-12 | 0.2 mi |
Disclaimer:
School attendance boundaries provided by ATTOM Data Solutions and are for reference only. Contact the school directly to verify enrollment eligibility.
Price & Sales History for 6403 Fisher Ct
Date
Details
Price
Change
Source
8/03/2026
Sold
$430,000
1.18%
MLS
6/11/2026
Listed
$425,000
—
MLS
Disclaimer: Historical sales information is derived from public records provided by the county offices. Information is not guaranteed and should be independently verified.
6403 Fisher Court, Waldorf, MD 20603 (MLS# MDCH2056018) is a Single Family property that was sold at $430,000 on August 03, 2026. Want to learn more about 6403 Fisher Court? Do you have questions about finding other Single Family real estate for sale in Waldorf? You can browse all Waldorf real estate or contact a Coldwell Banker agent to request more information.