No photo available
$695,000 Coming Soon
Property Description
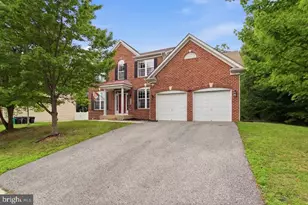
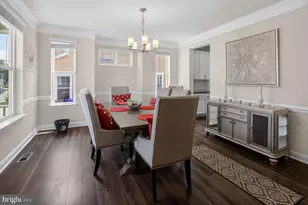
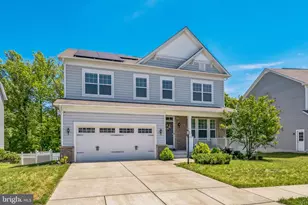
Nestled in the prestigious Pine Grove Estates, this exquisite Colonial-style residence embodies the perfect blend of elegance and comfort. Built in 2017, this stunning home spans an impressive 4,283 square feet, offering a spacious and inviting atmosphere that is sure to captivate. Step inside to discover a thoughtfully designed layout that seamlessly combines luxury with everyday living. It offers a modern kitchen with dinette, that offers stainless steel appliances and granite counters. This home has a large family room where you can unwind by the fireplace. The main level also offer a separate living room, dining room., and office space. With five generously sized bedrooms, including a owner's suite that serves as a serene sanctuary, this home is designed for both comfort and functionality. The owner's suite boasts a bathroom suite complete with modern fixtures, ensuring a spa-like experience at home. The heart of the home features a fully finished basement, providing ample space for entertainment and relaxation. Outside, the property offers a large charming yard, for your outdoor activities. The attached front-entry garage provides convenience and additional storage, while the driveway offers ample parking for guests. ÙSold AS IS
Full Property Details
Full Property Details for 6451 Ocelot St
General
- Price: $695,000
- HOA FEE: $71/month
- HOA FEE FREQ.: Quarterly
- Taxes: $7,726 (2026)
- Status: Coming Soon
- Type: Single Family
- Source: BrightMLSMidAtlantic
- MLS ID: MDCH2057232
- Updated: 7/13/2026
- Added to Site: 1 day(s) ago
- Expected Market Date: 7/16/2026
Rooms
Bathrooms
- Total Bathrooms: 4
- Full Bathrooms: 3
- Half Bathrooms: 1
- Upper Floor Baths: 2
- Upper - Full Baths: 2
- Main Floor Baths: 1
- Main - 1/2 Baths: 1
- Lower Floor Baths: 1
- Lower - Full Baths: 1
Bedrooms
- Total Bedrooms: 5
- Bedrooms Upper: 4
- Bedrooms Lower: 1
Parking
- Garage: Yes
- Garage Spaces: 2
- Total Spaces: 2
- Parking Type: Attached Garage, Driveway
- Garage Description: Garage - Front Entry
Location
- County: CHARLES
- Subdivision: PINE GROVE ESTATES
- Driving Directions: 228 East to Middketown Rd turn right, turn left on Sedgewick Dr, turn left on Vess Ct, turn right on Kincaid, and continue until you arrive at your dream home.
School Information
- School District: Charles County Public Schools
Community
- Association: Yes
- Assoc. Name: PINEY GROVE HOMEOWNERS ASSOCIATIATION
- Pets Allowed: Yes
- Pets: No Pet Restrictions
Heating & Cooling
- Central air: Yes
- Cooling Type: Central A/C
- Cooling Fuel: Electric
- Heating Type: Forced Air
- Heating Fuel: Natural Gas
- Water Heater: Natural Gas
Utilities
- Sewer: Public Sewer
- Water: Public
Structural Information
- Architectural Style: Colonial
- Structure Type: Detached
- Construction: Brick
- Basement: Yes
- Basement Desc.: Fully Finished
- Foundation: Concrete Perimeter
- Stories Description: Lower 1, Main, Upper 1
- Square Feet: 4,283
- Sq. Ft. Source: Assessor
- Living Area: 4,283 Sq. Ft.
- Finished Above Grnd: 3,074 Sq. Ft.
- Finished Below Grnd: 1,209 Sq. Ft.
- Year Built: 2017
- Year Built Source: Estimated
- Property Condition: Excellent, Good
Unit Information
Unit 1
- Bathrooms-Lower: 1
- Bedrooms-Lower: 1
Lot Features
- Lot Size (Acres): 0.21
- Lot Size (Sq. Ft.): 9,148
- Lot Size Source: Estimated
- Zoning: RM
Financial Considerations
- Price Per Sq. Ft.: $226.09
- Association Fee: $214
- Assoc Fee Freq.: Quarterly
- Assessment Year: 2026
- County Tax: $7,399
- County Tax Freq: Annually
- Tax w/Assessment: $609,767
- Tax Amount: $7,726
- Tax Year: 2026
- Tax Total Finished Sq. Ft.: 4283
Disclosures and Reports
- Ownership: Fee Simple
- Lot Number: 11
Listed by Long & Foster Real Estate, Inc., Christal L Grant

Get Pre-Approved Today
Schools
Schools serving 6451 Ocelot St
School District:Charles County Public Schools
| Name | Grades | Distance |
|---|---|---|
C. Paul Barnhart Elementary School 4800 Lancaster Circle, Waldorf, MD 20603 | PK-5 | 0.8 mi |
Mattawoman Middle School 10145 Berry Road, Waldorf, MD 20603 | 6-8 | 1.4 mi |
Westlake High School 3300 Middletown Road, Waldorf, MD 20603 | 9-12 | 0.9 mi |
Disclaimer:
School attendance boundaries provided by ATTOM Data Solutions and are for reference only. Contact the school directly to verify enrollment eligibility.
Price & Sales History for 6451 Ocelot St
Date
Details
Price
Change
Source
7/13/2026
Listed
$695,000
42.44%
MLS
10/30/2017
Sold
$487,927
—
Public Record
Disclaimer: Historical sales information is derived from public records provided by the county offices. Information is not guaranteed and should be independently verified.
Tax History
Tax History for 6451 Ocelot St
Year
Property Taxes
Change
Tax Assessment
Change
2025
$9,770
12%
$575,333
6%
2023
$8,757
—
$540,900
7%
2023
$8,757
48%
$505,867
7%
2022
$5,900
7%
$470,833
8%
2018
$5,524
-29%
$435,800
1%
2021
$7,738
1%
$430,333
1%
2020
$7,652
2%
$424,867
1%
2019
$7,536
3576%
$419,400
2588%
2018
$205
—
$15,600
—
Disclaimer: Historical tax information is derived from public records provided by the county offices. Information is not guaranteed and should be independently verified.
Estimate the Cost
Estimate the Cost for 6451 Ocelot St
6451 Ocelot Street, Waldorf, MD 20603 (MLS# MDCH2057232) is a Single Family property with 5 bedrooms, 3 full bathrooms and 1 partial bathroom. 6451 Ocelot Street is currently listed for $695,000 and was received on July 13, 2026. Want to learn more about 6451 Ocelot Street? Do you have questions about finding other Single Family real estate for sale in Waldorf? You can browse all Waldorf real estate or contact a Coldwell Banker agent to request more information.