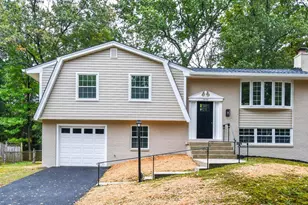
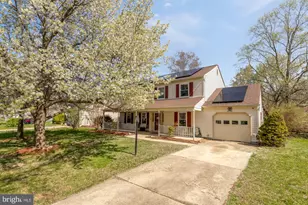
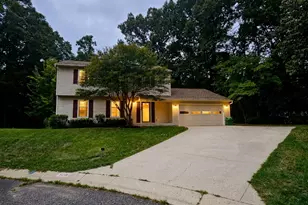
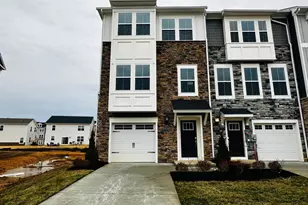
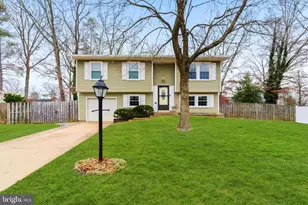
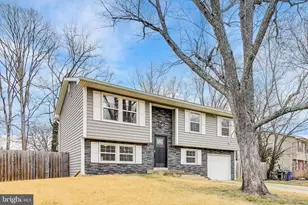
Full Property Details for 767 University Dr
General
- Price: $459,000
- Taxes: $4,441 (2026)
- Status: Coming Soon
- Type: Single Family
- Source: BrightMLSMidAtlantic
- MLS ID: MDCH2055852
- Updated: 7/13/2026
- Added to Site: 38 day(s) ago
- Expected Market Date: 7/17/2026
Interior
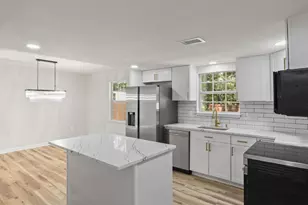
- Interior Features: Attic, Carpet, Dining Area, Formal/Separate Dining Room, Kitchen - Eat-In, Pantry, Recessed Lighting, Upgraded Countertops, Window Treatments, Ceiling Fan(s)
- Appliances: Dishwasher, Disposal, Dryer, Dual Flush Toilets, Energy Efficient Appliances, Oven/Range - Gas, Refrigerator, Stainless Steel Appliances, Washer, Water Heater
- Flooring: Luxury Vinyl Plank, Carpet
Rooms
- Total Bathrooms: 3
- Full Bathrooms: 2
- Half Bathrooms: 1
- Main Floor Baths: 3
- Main - Full Baths: 2
- Main - 1/2 Baths: 1
- Total Bedrooms: 4
- Bedrooms Main & Up: 4
- Laundry: Hookup, Lower Floor
Exterior
- Porch/Patio/Deck: Patio(s)
Parking
- Garage: Yes
- Garage Spaces: 1
- Total Spaces: 1
- Parking Features: Asphalt Driveway
- Parking Type: Attached Garage, Driveway, On Street
- Garage Description: Garage - Front Entry
Location
- County: CHARLES
- Subdivision: ST CHARLES SUB - CARRINGTON
- Driving Directions: From Charlotte Hall, Prince Frederick: Take MD-5 North Turn left onto Billingsley Road Turn right onto St. Charles Parkway Turn left onto Kintore Road Turn right onto University Drive Destination is on left. From Brandywine, Waldorf North: Take 301 South/Crain Highway Turn left onto Mattawoman Beantown Road Cross over MD Route 5 to St. Charles Parkway Take right onto Kintore Road Turn right onto University Drive Destination on left.
- Location Details: Corner Lot/Unit
School Information
- School District: Charles County Public Schools
Heating & Cooling
- Central air: Yes
- Cooling Type: Central A/C
- Cooling Fuel: Electric
- Heating Type: Forced Air
- Heating Fuel: Natural Gas
- Water Heater: Natural Gas
Utilities
- Sewer: Public Sewer
- Water: Public
Structural Information
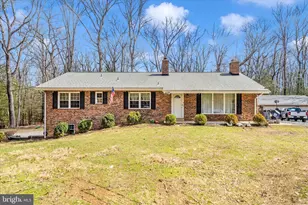
- Architectural Style: Ranch/Rambler
- Structure Type: Detached
- Construction: Aluminum Siding, Vinyl Siding, Brick
- Foundation: Slab
- Roof: Composite, Shingle
- Stories Description: Main
- Square Feet: 1,991
- Sq. Ft. Source: Assessor
- Living Area: 1,991 Sq. Ft.
- Finished Above Grnd: 1,991 Sq. Ft.
- Year Built: 1971
- Year Built Source: Estimated
Additional Structures
Lot Features
- Lot Size (Acres): 0.32
- Lot Size (Sq. Ft.): 13,939
- Lot Size Source: Estimated
- Zoning: RH
- Fencing (Description): Privacy, Rear, Wrought Iron
Financial Considerations
- Price Per Sq. Ft.: $230.54
- Assessment Year: 2026
- County Tax: $4,114
- County Tax Freq: Annually
- Tax w/Assessment: $323,300
- Tax Amount: $4,441
- Tax Year: 2026
- Tax Total Finished Sq. Ft.: 1991
Disclosures and Reports
- Ownership: Fee Simple
- Section: 4A
- Lot Number: 48
Listed by DNS Realty Group, Melanie Monique Wimbush