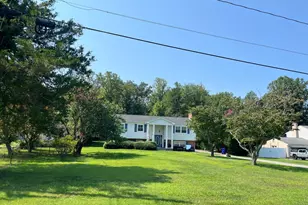
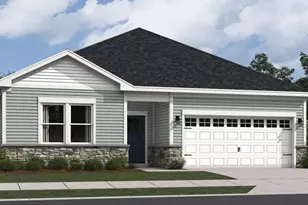
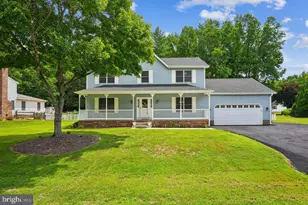
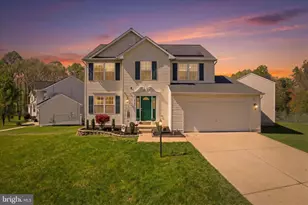
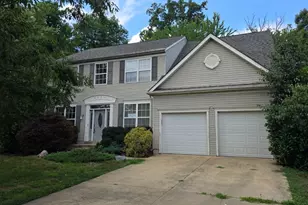
Full Property Details for 8212 7 Pines Ln
General
- Sold For: $475,000
- HOA FEE: $10/month
- HOA FEE FREQ.: Annually
- Taxes: $5,444 (2025)
- Status: Closed
- Type: Single Family
- Source: BrightMLSMidAtlantic
- MLS ID: MDCH2057218
- Added to Site: 100 day(s) ago
Interior
- Number of Rooms: 13
- Interior Features: Attic, Bathroom - Tub Shower, Breakfast Area, Carpet, Ceiling Fan(s), Chair Railings, Crown Moldings, Family Room Off Kitchen, Floor Plan - Open, Floor Plan - Traditional, Formal/Separate Dining Room, Kitchen - Country, Kitchen - Eat-In, Pantry, Primary Bath(s), Upgraded Countertops, Walk-in Closet(s), Wood Floors
- Fireplace: Yes
- Number of Fireplaces: 1
- Fireplace(s): Fireplace - Glass Doors, Gas/Propane
- Appliances: Built-In Range, Dishwasher, Disposal, Dryer, Exhaust Fan, Range Hood, Refrigerator, Washer, Water Heater
- Flooring: Carpet, Ceramic Tile, Hardwood
Rooms
- Total Bathrooms: 3
- Full Bathrooms: 2
- Half Bathrooms: 1
- Upper Floor Baths: 2
- Upper - Full Baths: 2
- Main Floor Baths: 1
- Main - 1/2 Baths: 1
- Total Bedrooms: 4
- Bedrooms Upper: 4
Additional Information
- Shared Amenities: Common Grounds
Exterior
- Exterior Features: Gutter System, Outbuilding(s)
- Porch/Patio/Deck: Balcony, Deck(s), Porch(es)
Parking
- Garage: Yes
- Garage Spaces: 2
- Total Spaces: 6
- Parking Type: Attached Garage, Driveway
- Garage Description: Additional Storage Area, Garage - Side Entry, Garage Door Opener, Oversized
Location
- County: CHARLES
- Subdivision: EUTAW FOREST
- Driving Directions: Rt 228 to Bensville Road to Right on Eutaw Forest Drive to left on Seven Pines, house on right
School Information
- School District: Charles County Public Schools
- Elementary School: William A. Diggs
- Middle School: Theodore G. Davis
- High School: Maurice J. McDonough
Community
- Association: Yes
- Assoc. Name: EUTAW FORE
- Assoc. Fees Include: Common Area Maintenance, Management
Heating & Cooling
- Central air: Yes
- Cooling Type: Ceiling Fan(s), Central A/C, Heat Pump(s)
- Cooling Fuel: Electric
- Heating Type: Heat Pump(s)
- Heating Fuel: Electric
- Water Heater: Electric
Utilities
- Sewer: Public Sewer
- Water: Public
Structural Information
- Architectural Style: Colonial
- Structure Type: Detached
- Construction: Frame, Vinyl Siding
- Foundation: Crawl Space
- Roof: Architectural Shingle
- Walls/Ceilings: Dry Wall
- Stories Description: Main, Upper 1
- Square Feet: 2,240
- Sq. Ft. Source: Assessor
- Living Area: 2,240 Sq. Ft.
- Finished Above Grnd: 2,240 Sq. Ft.
- Year Built: 1985
- Year Built Source: Assessor
- Property Condition: Average, Good
Additional Structures
- Other Structures: Storage Barn/Shed
Lot Features
- Property View: Garden/Lawn, Trees/Woods
- Lot Size (Acres): 0.58
- Lot Size (Sq. Ft.): 25,066
- Lot Size Source: Assessor
- Zoning: WCD
- Lot Description: Backs to Trees, Corner, Cul-de-sac, Front Yard, Rear Yard, Trees/Wooded
Financial Considerations
- Price Per Sq. Ft.: $212.05
- Association Fee: $125
- Assoc Fee Freq.: Annually
- Assessment Year: 2026
- County Tax: $5,117
- County Tax Freq: Annually
- Tax w/Assessment: $422,167
- Tax Amount: $5,444
- Tax Year: 2025
- Terms: Standard Sale
- Tax Total Finished Sq. Ft.: 2240
Disclosures and Reports
- Ownership: Fee Simple
- Lot Number: 52
Listed by CENTURY 21 New Millennium, Sandra L Denny
Sold by Samson Properties, Kristina M Jacobs Williams








![[Address not provided], White Plains, MD 20695 - Photo 1](https://m1.cbhomes.com/p/377/MDCH2060416/91c25F6675574A0/s23cc.webp)