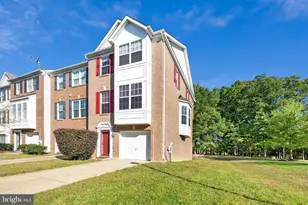
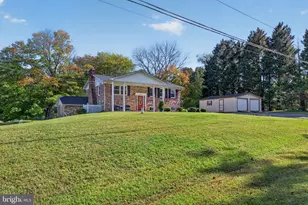
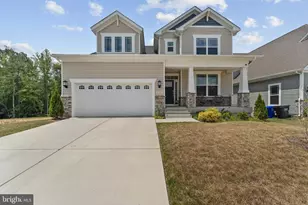
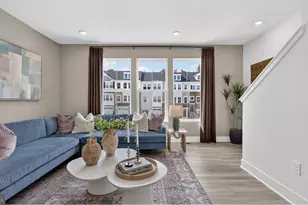
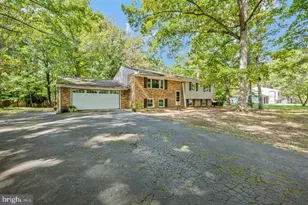
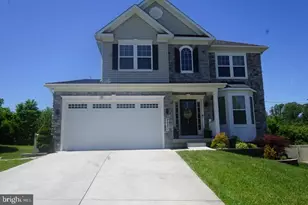
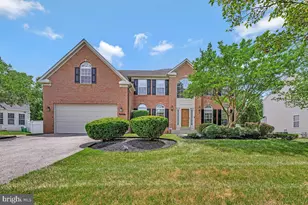
Full Property Details for 9172 Granite Ct
General
- Rent: $3,990
- Status: Closed
- Type: Single Family
- Source: BrightMLSMidAtlantic
- MLS ID: MDCH2055196
- Added to Site: 134 day(s) ago
Rental Information
- Max. Lease (Mths): 24
- Min. Lease (Mths): 12
- Rent Includes: HOA/Condo Fee, HVAC Maint
Interior
- Number of Rooms: 23
- Rooms/Areas: Dining Room, Primary Bedroom, Bedroom 2, Bedroom 3, Bedroom 4, Bedroom 5, Kitchen, Family Room, Laundry, Recreation Room, Utility Room, Bathroom 2, Primary Bathroom
- Interior Features: Carpet, Ceiling Fan(s), Dining Area, Primary Bath(s), Walk-in Closet(s), WhirlPool/HotTub
- Appliances: Built-In Microwave, Compactor, Dishwasher, Disposal, Dryer, Oven/Range - Gas, Stainless Steel Appliances, Washer, Water Heater
- Flooring: Carpet, Ceramic Tile, Vinyl
Rooms
- Total Bathrooms: 3
- Full Bathrooms: 3
- Main Floor Baths: 2
- Main - Full Baths: 2
- Lower Floor Baths: 1
- Lower - Full Baths: 1
- Total Bedrooms: 5
- Bedrooms Lower: 2
- Bedrooms Main & Up: 3
Additional Information
- Shared Amenities: Common Grounds, Other, Tot Lots/Playground
- Security/Safety: Carbon Monoxide Detector(s), Smoke Detector, Sprinkler System - Indoor
Exterior
- Exterior Features: Flood Lights, Street Lights
- Porch/Patio/Deck: Deck(s)
Parking
- Garage: Yes
- Garage Spaces: 2
- Total Spaces: 6
- Parking Features: Concrete Driveway, Free, Lighted Parking, Private, Secure Parking
- Parking Type: Driveway, Attached Garage
- Garage Description: Garage - Front Entry, Garage Door Opener
Location
- County: CHARLES
- Subdivision: STONE RIDGE SUB
- Cross Streets: Berry Road & Mill Hill Road
- Driving Directions: ***USE GPS*** From Berry Rd, Turn on Mill Hill Road, Right on Granite Court, First House on Right
- Direction Faces: North
- Location Details: Corner Lot/Unit
School Information
- School District: Charles County Public Schools
- Elementary School: William A. Diggs
- Middle School: Theodore G. Davis
- High School: North Point
Community
- Assoc. Name: STONERIDGE HOA
- Assoc. Fees Include: Other
- Pets Allowed: Yes
- Pets: Case by Case Basis
Heating & Cooling
- Central air: Yes
- Cooling Type: Central A/C, Ceiling Fan(s), Energy Star Cooling System, Programmable Thermostat
- Cooling Fuel: Electric
- Heating Type: Central, Energy Star Heating System, Programmable Thermostat
- Heating Fuel: Natural Gas
- Water Heater: Natural Gas
Utilities
- Sewer: Public Sewer
- Water: Public
- Utility Description: Cable TV Available, Electric Available, Sewer Available, Under Ground, Water Available, Other, Natural Gas Available
Structural Information
- Architectural Style: Split Foyer
- Structure Type: Detached
- Construction: Stone, Vinyl Siding
- Foundation: Concrete Perimeter
- Roof: Shingle
- Walls/Ceilings: High, Dry Wall
- Windows: Double Pane, Energy Efficient
- Doors: Insulated, Storm
- Stories/Levels: 2
- Stories Description: Lower 1, Main
- Square Feet: 2,301
- Sq. Ft. Source: Estimated
- Living Area: 2,301 Sq. Ft.
- Finished Above Grnd: 2,169 Sq. Ft.
- Finished Below Grnd: 132 Sq. Ft.
- Year Built: 1997
- Year Built Source: Assessor
- Property Condition: Very Good, Excellent
Unit Information
- Bathrooms-Lower: 1
- Bedrooms-Lower: 2
Lot Features
- Property View: Street
- Lot Size (Acres): 0.28
- Lot Size (Sq. Ft.): 12,280
- Lot Size Source: Assessor
- Street/Road Desc.: Concrete
- Zoning: WCD
- Lot Description: Corner
- Fencing (Description): Wood, Privacy
Green Features
- Energy Efficient: Appliances, HVAC, Flooring, Lighting
Financial Considerations
- Price Per Sq. Ft.: $1.84
- Application Fee: $50
- Security Deposit: $3,990
- Pet Deposit: $200
- Owner Pays: Management, Pest Control, Sewer Maintenance, Taxes - Real Estate
- Tenant Pays: Utilities - All, Windows/Screens, Minor Interior Maintenance, Light Bulbs/Filters/Fuses/Alarm Care, Lawn/Tree/Shrub Care, Hot Water, Gutter Cleaning, Repair Deductible - 100
Disclosures and Reports
- Ownership: Other
- Exclusions: Occupants Personal Property.
- Inclusions: All Appliances & Fixed Property.
Listed by Keller Williams Preferred Properties, Brian Marzo
Sold by Non Subscribing Office, NON MEMBER