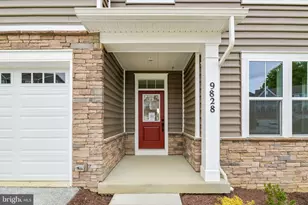
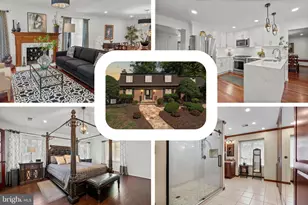
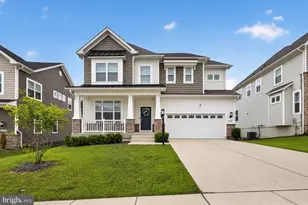
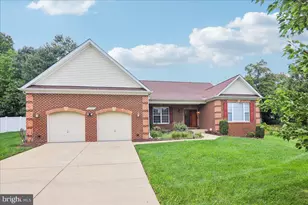
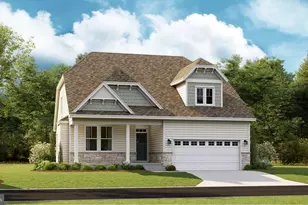
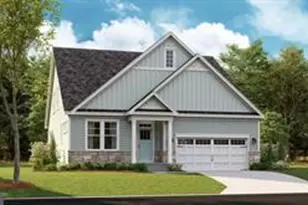
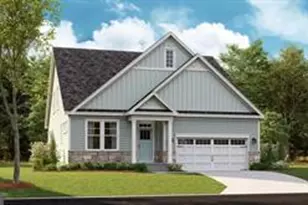
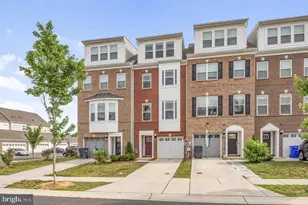
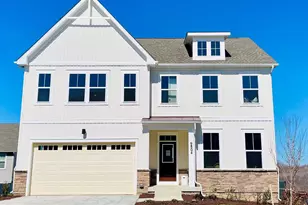
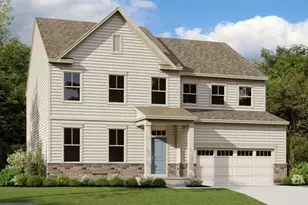
Full Property Details for 9828 Stonehaven Ct
General
- Sold For: $680,990
- HOA FEE: $54/month
- Taxes: (2026)
- Status: Closed
- Type: Single Family
- Source: BrightMLSMidAtlantic
- MLS ID: MDCH2055622
- Added to Site: 118 day(s) ago
Interior
- Rooms/Areas: Primary Bedroom, Bedroom 2, Bedroom 4, Kitchen, Foyer, Breakfast Room, Great Room, Other, Recreation Room, Media Room, Bathroom 3
- Interior Features: Breakfast Area, Carpet, Combination Kitchen/Dining, Combination Kitchen/Living, Family Room Off Kitchen, Floor Plan - Open, Kitchen - Gourmet, Kitchen - Island, Primary Bath(s), Pantry, Bathroom - Soaking Tub, Bathroom - Tub Shower, Upgraded Countertops, Walk-in Closet(s)
- Appliances: Built-In Microwave, Cooktop, Dishwasher, Exhaust Fan, Icemaker, Oven - Wall, Refrigerator, Stainless Steel Appliances, Washer/Dryer Hookups Only, Water Heater
- Flooring: Carpet, Ceramic Tile, Laminated
Rooms
- Total Bathrooms: 5
- Full Bathrooms: 4
- Half Bathrooms: 1
- Upper Floor Baths: 3
- Upper - Full Baths: 3
- Main Floor Baths: 1
- Main - 1/2 Baths: 1
- Lower Floor Baths: 1
- Lower - Full Baths: 1
- Total Bedrooms: 4
- Bedrooms Upper: 4
Additional Information
- Shared Amenities: Club House, Common Grounds, Community Center, Party Room, Tot Lots/Playground
Parking
- Garage: Yes
- Garage Spaces: 2
- Total Spaces: 2
- Parking Features: Paved Driveway
- Parking Type: Attached Garage
- Garage Description: Garage - Front Entry
Location
- County: CHARLES
- Subdivision: SCOTLAND HEIGHTS
- Driving Directions: From Routes 301 and 210 make a turn on Rt. 228 (Berry Road) make turn at Scotland Heights Drive. follow1/4 way around round about and make a right onto to Obin lane. Model address is 9894 Obin Lane, WaldorfMD 20601
School Information
- School District: Charles County Public Schools
- Elementary School: Berry
- Middle School: Theodore G. Davis
- High School: North Point
Community
- Association: Yes
- Assoc. Fees Include: Common Area Maintenance, Insurance, Management, Recreation Facility, Road Maintenance, Snow Removal, Trash
Heating & Cooling
- Central air: Yes
- Cooling Type: Central A/C, Heat Pump(s)
- Cooling Fuel: Natural Gas
- Heating Type: Programmable Thermostat, Heat Pump(s)
- Heating Fuel: Natural Gas
- Water Heater: Natural Gas
Utilities
- Sewer: Public Sewer
- Water: Public
Structural Information
- Architectural Style: Colonial
- Structure Type: Detached
- Builder: DREAM FINDERS HOMES
- Model: DALTON
- Construction: Combination
- Basement: Yes
- Basement Entrance: Yes
- Basement Desc.: Connecting Stairway, Partially Finished, Outside Entrance, Space For Rooms, Walkout Level, Windows
- Foundation: Other
- Walls/Ceilings: 9'+ Ceilings
- Windows: Double Pane, Energy Efficient, Low-E, Screens
- Stories Description: Lower 1, Main, Upper 1
- Square Feet: 3,894
- Sq. Ft. Source: Estimated
- Living Area: 3,593 Sq. Ft.
- Finished Above Grnd: 2,781 Sq. Ft.
- Finished Below Grnd: 812 Sq. Ft.
- Year Built: 2026
- Year Built Source: Estimated
- Property Condition: Excellent
Unit Information
Lot Features
- Lot Size (Acres): 0.13
- Lot Size (Sq. Ft.): 5,803
- Lot Size Source: Estimated
- Zoning: RESIDENTIAL
- Lot Description: Cul-de-sac, Rear Yard
Financial Considerations
- Price Per Sq. Ft.: $244.87
- Association Fee: $54
- Assoc Fee Freq.: Monthly
- Tax Year: 2026
- Terms: Standard Sale
Disclosures and Reports
- Ownership: Fee Simple
- Lot Number: 133
Listed by Pearson Smith Realty, LLC, Michael D Snow
Sold by Non Subscribing Office, NON MEMBER