This is a carousel with tiles that activate property listing cards. Use the previous and next buttons to navigate.
1/1
$994,900
This is a carousel with tiles that activate property listing cards. Use the previous and next buttons to navigate.
1/1
Property Description
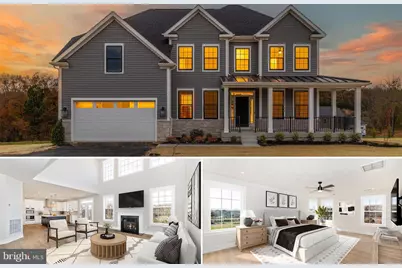
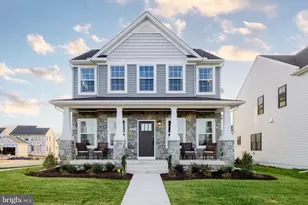
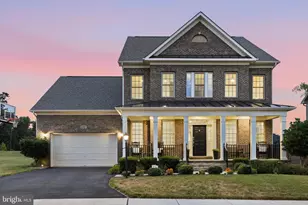
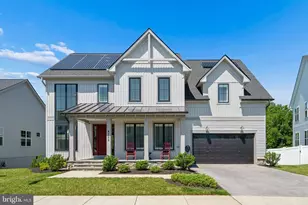
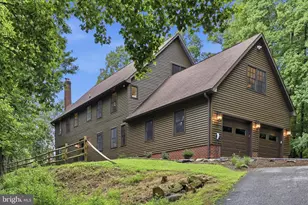
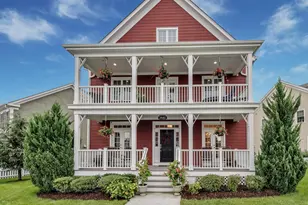
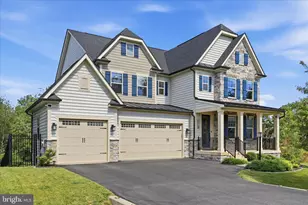
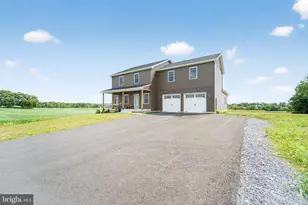
MOVE-IN READY! Back on the market-buyer's change in circumstances creates a renewed opportunity to own this exceptional home. The Berkeley by PDR Homes at Daysville View Estates presents a rare chance to own a newly built home on a picturesque 4-acre lot in Walkersville. Thoughtfully designed with both function and style in mind, this home welcomes you with a spacious wraparound front porch-the perfect spot to enjoy the surrounding pastoral landscape. Inside, the main level offers an impressive layout, starting with a private office and formal living and dining rooms ideal for entertaining. The heart of the home is the two-story family room, featuring a gas fireplace and striking picture windows that bring in natural light and sweeping views. The gourmet kitchen combines modern finishes with everyday practicality, showcasing white and black shaker cabinetry with soft-close features, a luxurious Café appliance package, quartz countertops, textured subway tile backsplash, walk-in pantry, farmhouse sink, and a generous island with seating-an inviting space for cooking and gathering. Upstairs, you'll find four well-sized bedrooms, three full baths, and a conveniently located laundry room. The primary suite feels like a retreat, offering a walk-in closet and a spa-inspired bath with quartz countertops and an oversized 7' x 8' shower enhanced with floor-to-ceiling porcelain tile and dual shower heads. Enjoy outdoor living on the expansive 15' x 21' composite deck, perfect for relaxing or entertaining while taking in the scenic surroundings. Situated in the Walkersville School District, this home offers the privacy of a large homesite, modern design, and the comfort of a brand-new build-all set amid peaceful, picturesque surroundings.
Full Property Details
Full Property Details for 10242 Daysville Rd
General
- Sold For: $994,900
- Taxes: (2026)
- Status: Closed
- Type: Single Family
- Source: BrightMLSMidAtlantic
- MLS ID: MDFR2079436
- Added to Site: 101 day(s) ago
Interior
- Interior Features: Attic, Bathroom - Stall Shower, Bathroom - Walk-In Shower, Breakfast Area, Carpet, Ceiling Fan(s), Family Room Off Kitchen, Floor Plan - Open, Formal/Separate Dining Room, Kitchen - Gourmet, Kitchen - Island, Pantry, Primary Bath(s), Recessed Lighting, Sprinkler System, Upgraded Countertops, Walk-in Closet(s), Other
- Fireplace: Yes
- Number of Fireplaces: 1
- Fireplace(s): Mantel(s), Gas/Propane
- Appliances: Built-In Microwave, Dishwasher, Disposal, Dryer, Energy Efficient Appliances, Exhaust Fan, Oven/Range - Gas, Range Hood, Refrigerator, Stainless Steel Appliances, Washer, Water Heater
- Flooring: Ceramic Tile, Carpet, Luxury Vinyl Plank
Rooms
Bathrooms
- Total Bathrooms: 4
- Full Bathrooms: 3
- Half Bathrooms: 1
- Upper Floor Baths: 3
- Upper - Full Baths: 3
- Main Floor Baths: 1
- Main - 1/2 Baths: 1
Bedrooms
- Total Bedrooms: 4
- Bedrooms Upper: 4
Other Rooms
- Laundry: Upper Floor
Parking
- Garage: Yes
- Garage Spaces: 2
- Total Spaces: 2
- Parking Type: Attached Garage
- Garage Description: Garage - Front Entry
Location
- County: FREDERICK
- Driving Directions: GPS
School Information
- School District: Frederick County Public Schools
- Elementary School: New Midway/Woodsboro
- Middle School: Walkersville
- High School: Walkersville
Heating & Cooling
- Central air: Yes
- Cooling Type: Central A/C, Ceiling Fan(s)
- Cooling Fuel: Electric
- Heating Type: Heat Pump(s), Forced Air
- Heating Fuel: Electric, Propane - Leased
- Water Heater: Propane
Utilities
- Sewer: Private Septic Tank
- Water: Well
Structural Information
- Architectural Style: Colonial
- Structure Type: Detached
- Builder: PDR Homes
- Model: Berkeley
- Construction: Stone, Vinyl Siding
- Basement: Yes
- Basement Entrance: Yes
- Basement Desc.: Connecting Stairway, Full, Outside Entrance, Sump Pump, Unfinished, Space For Rooms, Windows, Walkout Stairs
- Foundation: Passive Radon Mitigation, Concrete Perimeter
- Roof: Architectural Shingle
- Walls/Ceilings: 9'+ Ceilings, 2 Story Ceilings, Dry Wall
- Stories Description: Main, Upper 1
- Square Feet: 4,521
- Sq. Ft. Source: Estimated
- Living Area: 3,211 Sq. Ft.
- Finished Above Grnd: 3,211 Sq. Ft.
- Property Condition: Excellent
Lot Features
- Property View: Pasture
- Lot Size (Acres): 4
- Lot Size (Sq. Ft.): 174,240
- Lot Size Source: Estimated
- Zoning: R
- Lot Description: Backs to Trees, Front Yard, Rear Yard
Financial Considerations
- Price Per Sq. Ft.: $309.84
- Tax Year: 2026
- Terms: Standard Sale
Disclosures and Reports
- Ownership: Fee Simple
Listed by Verdant Realty Group LLC, Christina M Poss
Sold by Real Broker, LLC -, Heather D Wilson

Get Pre-Approved Today
Schools
Schools serving 10242 Daysville Rd
School District:Frederick County Public Schools, Fort Detrick, MD
| Name | Grades | Distance |
|---|---|---|
New Midway/Woodsboro Elementary School 12226 Woodsboro Pike, Keymar, MD 21757 | K-5 | 5.4 mi |
Walkersville Middle School 55 West Frederick Street, Walkersville, MD 21793 | 6-8 | 2.6 mi |
Walkersville High School 81 West Frederick Street, Walkersville, MD 21793 | 9-12 | 3 mi |
Disclaimer:
School attendance boundaries provided by ATTOM Data Solutions and are for reference only. Contact the school directly to verify enrollment eligibility.
Price & Sales History for 10242 Daysville Rd
Date
Details
Price
Change
Source
5/20/2026
Sold
$994,900
—
MLS
3/31/2026
Listed
$994,900
—
MLS
Disclaimer: Historical sales information is derived from public records provided by the county offices. Information is not guaranteed and should be independently verified.
10242 Daysville Road, Walkersville, MD 21793 (MLS# MDFR2079436) is a Single Family property that was sold at $994,900 on May 20, 2026. Want to learn more about 10242 Daysville Road? Do you have questions about finding other Single Family real estate for sale in Walkersville? You can browse all Walkersville real estate or contact a Coldwell Banker agent to request more information.