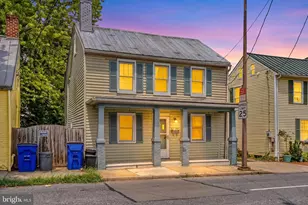
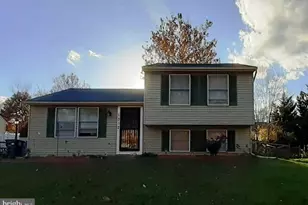
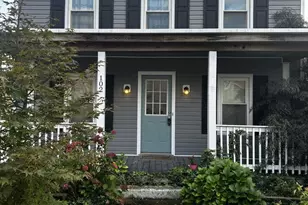
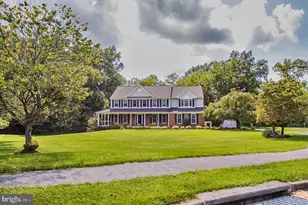
This is a carousel with tiles that activate property listing cards. Use the previous and next buttons to navigate.
1/1
$449,900
This is a carousel with tiles that activate property listing cards. Use the previous and next buttons to navigate.
1/1
Property Description
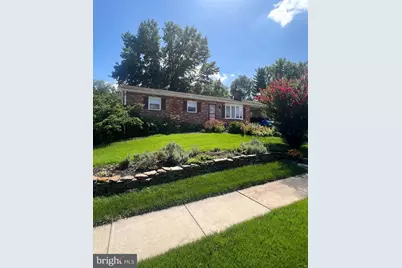
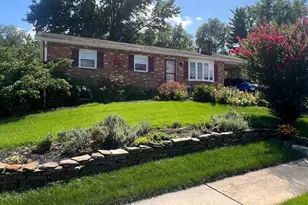
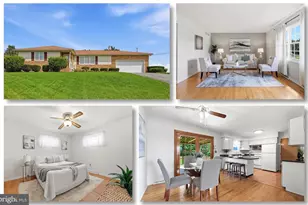
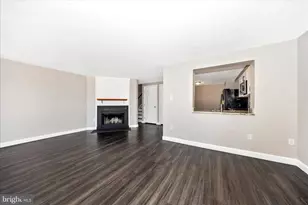
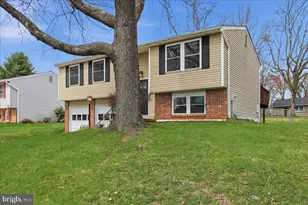
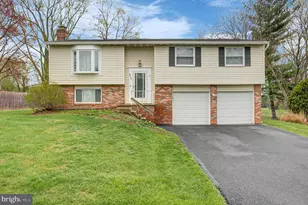
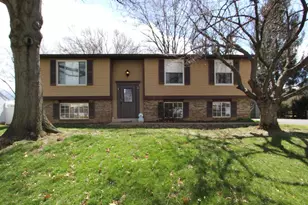
Lovingly maintained by its original owners, this all-brick rancher in Glade Towne offers 3 bedrooms, 3 full baths, and has been exceptionally cared for over the years. Situated on a beautifully landscaped 0.24-acre lot, the home features hardwood floors throughout the main level, a welcoming living room with a large bay window and cozy gas stove, and an updated kitchen with granite countertops and ample cabinetry space. Just off the kitchen, the sunroom is filled with natural light and features 3 skylights with a retractable shades, creating the perfect place to relax year-round. Main-level laundry adds everyday convenience. The primary suite features a private ensuite bath with a walk-in shower and a skylight with a retractable shade. Two additional generously sized bedrooms, each with custom closet organizers, and a second full bath complete the main level. The partially finished basement expands your living space with a brick fireplace featuring a wood stove insert, a third bath, and flexible space for a recreation room, workshop, home gym, or hobbies. Outside, you'll find a beautifully landscaped, peaceful backyard retreat complete with a recirculating pond and waterfall, raised garden beds, a storage shed with an attached screened sitting area, a patio, and a pergola with a retractable shade. Backing to a large common area, the backyard offers added privacy and an open, spacious feel. Additional updates include an owned solar panel system that services the hot water heater (water heater replaced in 2022), a roof installed in 2009, and a one-car carport. Conveniently located near commuter routes, shopping, restaurants, and the Glade Town community pool, this meticulously maintained home offers the perfect balance of comfort and convenience. From the inviting interior to the peaceful backyard retreat, this is a home you won't want to miss.
Full Property Details
Full Property Details for 216 Glade Blvd
General
- Sold For: $449,900
- HOA FEE: $33/month
- HOA FEE FREQ.: Annually
- Taxes: $4,410 (2025)
- Status: Closed
- Type: Single Family
- Source: BrightMLSMidAtlantic
- MLS ID: MDFR2086542
- Added to Site: 43 day(s) ago
Interior
- Fireplace: Yes
- Number of Fireplaces: 1
Rooms
Bathrooms
- Total Bathrooms: 3
- Full Bathrooms: 3
- Main Floor Baths: 2
- Main - Full Baths: 2
- Lower Floor Baths: 1
- Lower - Full Baths: 1
Bedrooms
- Total Bedrooms: 3
- Bedrooms Main & Up: 3
Additional Information
- Shared Amenities: Common Grounds, Pool - Outdoor
- Shared Pool: Yes
- Pool: Yes
Parking
- Carport Spaces: 1
- Total Spaces: 2
- Parking Type: Attached Carport, Driveway
Location
- Municipality: Walkersville
- County: FREDERICK
- Subdivision: GLADE TOWN
- Driving Directions: From Frederick: 15 N to MD26, MD26 turns into MD194, Right onto Glade Blvd, property on your left.
- City Limits: Yes
School Information
- School District: Frederick County Public Schools
Community
- Association: Yes
- Assoc. Name: GLADETOWNE COMMUNITY ASSOCIATION
- Assoc. Fees Include: Common Area Maintenance, Pool(s), Snow Removal
Heating & Cooling
- Cooling Type: Heat Pump(s)
- Cooling Fuel: Electric
- Heating Type: Heat Pump(s), Baseboard - Electric
- Heating Fuel: Electric
- Water Heater: Electric, Solar
Utilities
- Sewer: Public Sewer
- Water: Public
Structural Information
- Architectural Style: Ranch/Rambler
- Structure Type: Detached
- Construction: Brick, Other
- Basement: Yes
- Basement Desc.: Full, Partially Finished, Walkout Stairs
- Foundation: Block
- Roof: Shingle
- Stories Description: Lower 1, Main
- Square Feet: 2,760
- Sq. Ft. Source: Assessor
- Living Area: 1,626 Sq. Ft.
- Finished Above Grnd: 1,626 Sq. Ft.
- Year Built: 1973
- Year Built Source: Assessor
Unit Information
Unit 1
- Bathrooms-Lower: 1
Lot Features
- Lot Size (Acres): 0.24
- Lot Size (Sq. Ft.): 10,454
- Lot Size Source: Assessor
- Zoning: R2
Financial Considerations
- Price Per Sq. Ft.: $276.69
- Association Fee: $394
- Assoc Fee Freq.: Annually
- Assessment Year: 2026
- City/TownTax: $456
- City/TownTax Freq: Annually
- County Tax: $3,954
- County Tax Freq: Annually
- Tax w/Assessment: $353,700
- Tax Amount: $4,410
- Tax Year: 2025
- Terms: Standard Sale
- Tax Total Finished Sq. Ft.: 1626
Disclosures and Reports
- Ownership: Fee Simple
- Exclusions: Koi Fish
- Inclusions: Clothes Washer, Clothes Dryer, Dishwasher, Fridge w/ Ice Maker, Stove, Storage Shed, Wood Stove, Curtains in Sunroom & Living Room, Pergola, Pond, Raised Garden Bed/Table
- Lot Number: 40
Listed by J&B Real Estate, Erin Kelly and J&B Real Estate, Elizabeth Ohler
Sold by Deausen Realty, Eliseo Morales

Get Pre-Approved Today
Schools
Schools serving 216 Glade Blvd
School District:Frederick County Public Schools, Fort Detrick, MD
| Name | Grades | Distance |
|---|---|---|
Glade Elementary School, Walkersville, MD 9525 Glade Road, Walkersville, MD 21793 | K-5 | 1.1 mi |
Walkersville Middle School 55 West Frederick Street, Walkersville, MD 21793 | 6-8 | 0.8 mi |
Walkersville High School 81 West Frederick Street, Walkersville, MD 21793 | 9-12 | 1.3 mi |
Disclaimer:
School attendance boundaries provided by ATTOM Data Solutions and are for reference only. Contact the school directly to verify enrollment eligibility.
Price & Sales History for 216 Glade Blvd
Date
Details
Price
Change
Source
9/18/2026
Sold
$449,900
—
MLS
8/07/2026
Listed
$449,900
—
MLS
Disclaimer: Historical sales information is derived from public records provided by the county offices. Information is not guaranteed and should be independently verified.
216 Glade Boulevard, Walkersville, MD 21793 (MLS# MDFR2086542) is a Single Family property that was sold at $449,900 on September 18, 2026. Want to learn more about 216 Glade Boulevard? Do you have questions about finding other Single Family real estate for sale in Walkersville? You can browse all Walkersville real estate or contact a Coldwell Banker agent to request more information.