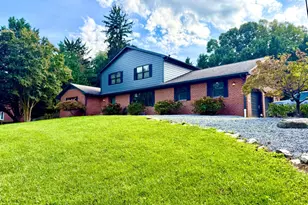
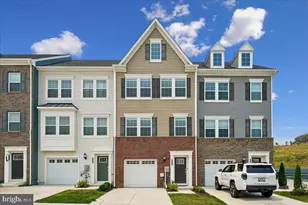
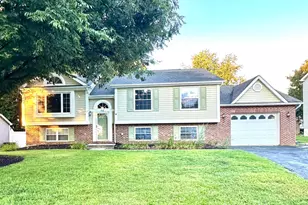
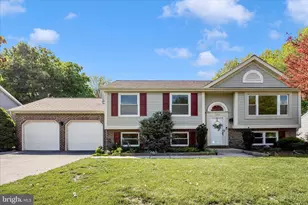
This is a carousel with tiles that activate property listing cards. Use the previous and next buttons to navigate.
1/1
$465,000
This is a carousel with tiles that activate property listing cards. Use the previous and next buttons to navigate.
1/1
Property Description
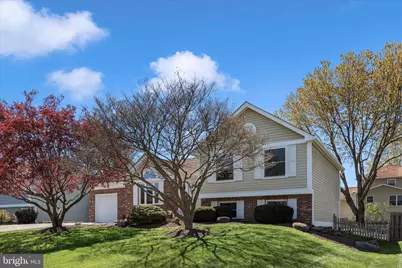
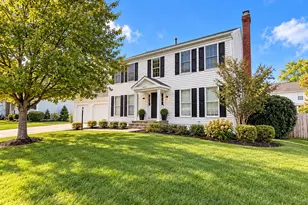
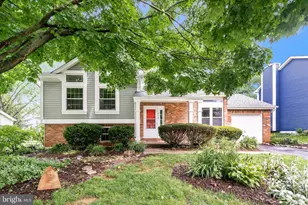
Meticulously maintained by owner of 35 years, this 4-level split offers exceptional curb appeal and pride of ownership throughout. The impeccably manicured lot sets the stage for this bright and sunny home featuring vaulted ceilings and hardwood floors on the main level. Upstairs, you'll find three bedrooms, including a primary suite with an ensuite bath and thoughtfully designed closet organizers. The spacious lower-level family room is perfect for family time, complete with a cozy wood-burning fireplace, powder room, laundry area, and direct access to the fully fenced backyard. The basement level is clean, dry, and offers abundant storage or potential for future expansion-all shelving conveys. Freshly painted in designer colors, the home feels crisp and move-in ready. Enjoy peaceful mornings or evenings on the screened-in rear porch with mature, recently pruned trees. Oversized garage offers even more storage space with built-in shelving. Major updates include: new windows (2021, excluding basement), brand new gutters with gutter guards (2026), hot water heater (2024), HVAC (2013), roof (2007, 30-year warranty), refrigerator (2025), and washer/dryer (2022). The hot tub was professionally shut down in 1996 and was operational at that time. Every component of this home has been regularly maintained-and it shows. Absolutely spotless. Located in a USDA-eligible area with a low HOA of just $50/year. Conveniently close to all shopping, Heritage Farm Park, the library, and Glade Elementary.
Full Property Details
Full Property Details for 221 Diamond Dr
General
- Sold For: $465,000
- HOA FEE: $4/month
- HOA FEE FREQ.: Annually
- Taxes: $4,912 (2025)
- Status: Closed
- Type: Single Family
- Source: BrightMLSMidAtlantic
- MLS ID: MDFR2079714
- Added to Site: 52 day(s) ago
Interior
- Rooms/Areas: Family Room
- Interior Features: Attic, Carpet, Combination Dining/Living, Wood Floors
- Fireplace: Yes
- Number of Fireplaces: 1
- Fireplace(s): Mantel(s), Wood
- Appliances: Dishwasher, Disposal, Dryer, Exhaust Fan, Icemaker, Oven/Range - Electric, Range Hood, Refrigerator, Washer
Rooms
Bathrooms
- Total Bathrooms: 3
- Full Bathrooms: 2
- Half Bathrooms: 1
- Upper Floor Baths: 2
- Upper - Full Baths: 2
- Lower Floor Baths: 1
- Lower - 1/2 Baths: 1
Bedrooms
- Total Bedrooms: 3
- Bedrooms Upper: 3
Other Rooms
- Laundry: Lower Floor
Exterior
- Exterior Features: Extensive Hardscape, Gutter System, Sidewalks, Street Lights
- Porch/Patio/Deck: Porch(es), Screened, Deck(s), Patio(s)
Parking
- Garage: Yes
- Garage Spaces: 1
- Total Spaces: 5
- Parking Type: Attached Garage, Driveway
- Garage Description: Garage Door Opener, Oversized, Additional Storage Area
Location
- Municipality: Walkersville
- County: FREDERICK
- Subdivision: FOUNTAIN ROCK MANOR
- Driving Directions: 194 N to left on Sandstone. Right on Diamond to home on left
- City Limits: Yes
School Information
- School District: Frederick County Public Schools
- Elementary School: Glade
- Middle School: Walkersville
- High School: Walkersville
Community
- Association: Yes
Heating & Cooling
- Central air: Yes
- Cooling Type: Central A/C
- Cooling Fuel: Electric
- Heating Type: Heat Pump(s)
- Heating Fuel: Electric
- Water Heater: Electric
Utilities
- Sewer: Public Sewer
- Water: Public
Structural Information
- Architectural Style: Split Level
- Structure Type: Detached
- Construction: Frame
- Basement: Yes
- Basement Desc.: Shelving, Sump Pump
- Foundation: Other
- Walls/Ceilings: Vaulted Ceilings
- Windows: Vinyl Clad
- Stories Description: Lower 1, Main, Upper 1
- Square Feet: 2,080
- Sq. Ft. Source: Assessor
- Living Area: 1,540 Sq. Ft.
- Finished Above Grnd: 1,540 Sq. Ft.
- Year Built: 1986
- Year Built Source: Assessor
- Property Condition: Very Good
Unit Information
Unit 1
- Bathrooms-Lower: 1
Lot Features
- Lot Size (Acres): 0.19
- Lot Size (Sq. Ft.): 8,085
- Lot Size Source: Assessor
- Zoning: R2
- Fencing (Description): Rear
Financial Considerations
- Price Per Sq. Ft.: $292.14
- Association Fee: $50
- Assoc Fee Freq.: Annually
- Assessment Year: 2026
- City/TownTax: $508
- City/TownTax Freq: Annually
- County Tax: $4,403
- County Tax Freq: Annually
- Tax w/Assessment: $384,300
- Tax Amount: $4,912
- Tax Year: 2025
- Terms: Standard Sale
- Tax Total Finished Sq. Ft.: 1540
Disclosures and Reports
- Ownership: Fee Simple
- Section: 1
- Lot Number: 93
Listed by Samson Properties, Dawn M Long
Sold by Long & Foster Real Estate, Inc., Dixie B Westmoreland

Get Pre-Approved Today
Schools
Schools serving 221 Diamond Dr
School District:Frederick County Public Schools, Fort Detrick, MD
| Name | Grades | Distance |
|---|---|---|
Glade Elementary School, Walkersville, MD 9525 Glade Road, Walkersville, MD 21793 | K-5 | 0.5 mi |
Walkersville Middle School 55 West Frederick Street, Walkersville, MD 21793 | 6-8 | 1 mi |
Walkersville High School 81 West Frederick Street, Walkersville, MD 21793 | 9-12 | 1.5 mi |
Disclaimer:
School attendance boundaries provided by ATTOM Data Solutions and are for reference only. Contact the school directly to verify enrollment eligibility.
Price & Sales History for 221 Diamond Dr
Date
Details
Price
Change
Source
5/11/2026
Sold
$465,000
3.36%
MLS
4/09/2026
Listed
$449,900
—
MLS
Disclaimer: Historical sales information is derived from public records provided by the county offices. Information is not guaranteed and should be independently verified.
221 Diamond Drive, Walkersville, MD 21793 (MLS# MDFR2079714) is a Single Family property that was sold at $465,000 on May 11, 2026. Want to learn more about 221 Diamond Drive? Do you have questions about finding other Single Family real estate for sale in Walkersville? You can browse all Walkersville real estate or contact a Coldwell Banker agent to request more information.