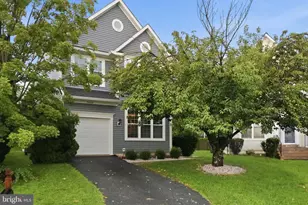
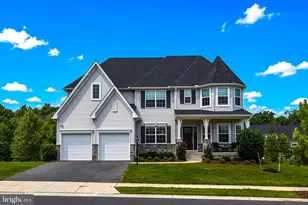
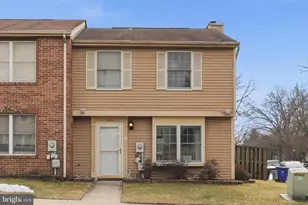
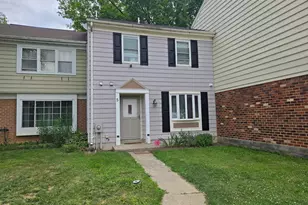
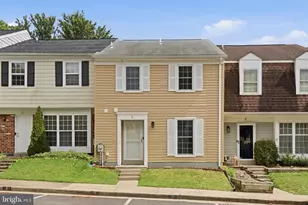
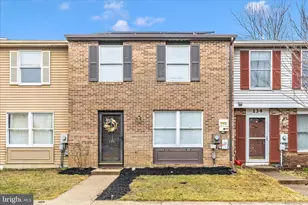
Full Property Details for 74 Oxford Ct
General
- Sold For: $291,250
- HOA FEE: $61/month
- Taxes: $3,339 (2025)
- Status: Closed
- Type: Townhouse
- Source: BrightMLSMidAtlantic
- MLS ID: MDFR2085170
- Added to Site: 84 day(s) ago
Interior
- Rooms/Areas: Living Room, Dining Room, Primary Bedroom, Bedroom 2, Kitchen, Foyer, Laundry, Recreation Room, Full Bath, Half Bath
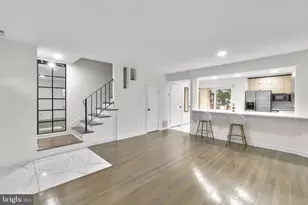
- Interior Features: Bathroom - Tub Shower, Carpet, Ceiling Fan(s), Floor Plan - Open, Recessed Lighting, Upgraded Countertops, Window Treatments
- Fireplace: Yes
- Number of Fireplaces: 1
- Fireplace(s): Wood
- Appliances: Dishwasher, Disposal, Dryer, Exhaust Fan, Icemaker, Oven - Double, Range Hood, Refrigerator, Stainless Steel Appliances, Washer
- Flooring: Carpet, Concrete, Vinyl
Rooms
- Total Bathrooms: 2
- Full Bathrooms: 1
- Half Bathrooms: 1
- Upper Floor Baths: 1
- Upper - Full Baths: 1
- Lower Floor Baths: 1
- Lower - 1/2 Baths: 1
- Total Bedrooms: 2
- Bedrooms Upper: 2
- Laundry: Basement, Has Laundry, Dryer In Unit, Washer In Unit
Additional Information
- Shared Amenities: Pool - Outdoor, Tot Lots/Playground
- Shared Pool: Yes
- Pool: Yes
- Security/Safety: Carbon Monoxide Detector(s), Main Entrance Lock, Smoke Detector
Exterior
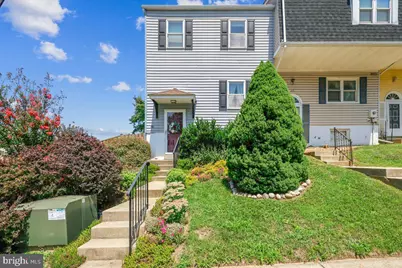
- Exterior Features: Exterior Lighting, Sidewalks, Stone Retaining Walls, Street Lights
- Porch/Patio/Deck: Deck(s), Patio(s)
Parking
- Assigned Spaces: 1
- Parking Features: Assigned
- Parking Type: Parking Lot
Location
- Municipality: Walkersville
- County: FREDERICK
- Subdivision: GLADE TOWN
- Cross Streets: Challedon St
- Driving Directions: Take 194/Woodsboro Pike to Challedon Drive, Turn Left on Oxford Ct, home is first property on the left side, Park in reserved slot for 74
- City Limits: Yes
School Information
- School District: Frederick County Public Schools
- Elementary School: Glade
- Middle School: Walkersville
- High School: Walkersville
Community
- Association: Yes
- Assoc. Name: GLADE TOWNE COMMUNITY ASSOCIATION
- Assoc. Fees Include: Pool(s), Snow Removal, Common Area Maintenance
Heating & Cooling
- Cooling Type: Ductless/Mini-Split, Ceiling Fan(s)
- Cooling Fuel: Electric
- Heating Type: Heat Pump(s)
- Heating Fuel: Electric
- Water Heater: Electric
Utilities
- Sewer: Public Sewer
- Water: Public
Structural Information
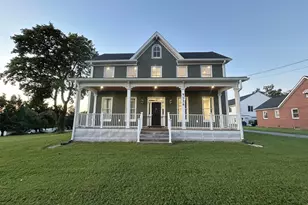
- Architectural Style: Contemporary, Colonial
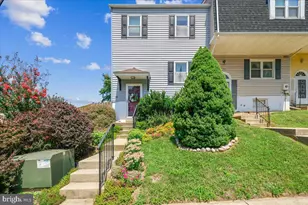
- Structure Type: End of Row/Townhouse
- Construction: Frame, Vinyl Siding
- Basement: Yes
- Basement Desc.: Walkout Level, Fully Finished, Daylight, Full, Windows
- Foundation: Block
- Roof: Architectural Shingle
- Windows: Double Pane, Replacement, Screens
- Doors: Sliding Glass, Storm
- Stories Description: Lower 1, Main, Upper 1
- Square Feet: 1,626
- Sq. Ft. Source: Estimated
- Living Area: 1,536 Sq. Ft.
- Finished Above Grnd: 1,086 Sq. Ft.
- Finished Below Grnd: 450 Sq. Ft.
- Year Built: 1978
- Year Built Source: Assessor
- Property Condition: Very Good
Unit Information
Lot Features
- Property View: Garden/Lawn, Trees/Woods
- Lot Size (Acres): 0.06
- Lot Size (Sq. Ft.): 2,465
- Lot Size Source: Assessor
- Zoning: R4
- Lot Description: Landscaping, Secluded, Trees/Wooded, Backs - Open Common Area
- Fencing (Description): Privacy, Rear, Wood
Financial Considerations
- Price Per Sq. Ft.: $276.15
- Association Fee: $61
- Assoc Fee Freq.: Monthly
- Assessment Year: 2026
- City/TownTax: $345
- City/TownTax Freq: Annually
- County Tax: $2,994
- County Tax Freq: Annually
- Tax w/Assessment: $263,733
- Tax Amount: $3,339
- Tax Year: 2025
- Terms: Standard Sale
- Tax Total Finished Sq. Ft.: 1326
Disclosures and Reports
- Ownership: Fee Simple
- Inclusions: Extra flooring & paint, laundry area rug & shelves, BR escape ladder - all at no cash value
- Lot Number: 74
Listed by Long & Foster Real Estate, Inc., Stephanie M Maric
Sold by RLAH @properties, Jordan G Chronopoulos