This is a carousel with tiles that activate property listing cards. Use the previous and next buttons to navigate.
1/1
$525,000
This is a carousel with tiles that activate property listing cards. Use the previous and next buttons to navigate.
1/1
Property Description
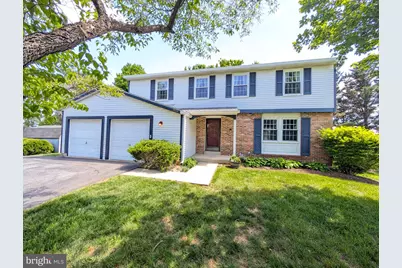
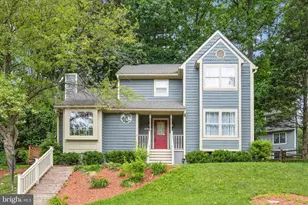
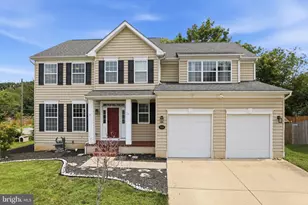
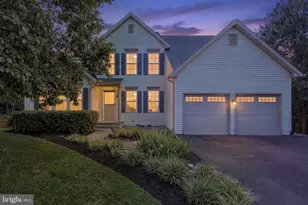
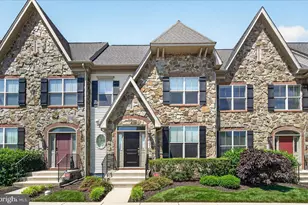
Welcome to 8211 Reveille Ct, tucked away on a peaceful cul-de-sac in the desirable town of Walkersville -no HOA, no City taxes and USDA financing available! This spacious home offers 4 generously sized bedrooms with a versatile bonus room perfect for home office, guest space or a hobby area with the convenience of a walkout basement. You will love having 3 full baths and a half bath on the main level. From the moment you arrive, you will appreciate the pristine landscaping, mature trees, and a large, private backyard-all setting the tone for this warm and welcoming home. As you enter, soak in all the beautiful natural light that surrounds you as you enter the living room. The large dining room is off the kitchen and is adorned with crown molding and flows into the kitchen. At the heart of the home, the open-concept kitchen shines with Quartz countertops, ample cabinetry, pantry, and an eat in kitchen. You will love the oversized sink that sits beneath a window that overlooks the backyard. A sliding door off the kitchen leads to a private deck-perfect for outdoor dining or effortless entertaining. The adjacent family room features a cozy wood-burning fireplace with brick hearth and mantle creating a warm ambiance. Hardwood flooring flows throughout the main level enhancing the home's inviting character. Upstairs, new carpet adds comfort throughout. The spacious primary suite features an updated en-suite bathroom, vanity area and large walk-in closet. Three additional bedrooms and an updated hallway full bath round out the upper level. The walkout lower level with new carpet includes a full bathroom, bonus room, large open space for another family room, ideal space for movie nights or game day gatherings, laundry room with utility sink and a large storage area to keep everything organized. The spacious two-car garage provides plenty of room for tools, toys, or storage for items not stowed in your large shed. Thoughtfully cared for and move-in ready, this home offers the perfect blend of comfort, space, and outdoor enjoyment - all in a quiet, friendly neighborhood you'll love to call home. Start planning a BBQ to show off your beautiful home. Be sure to check out all the area parks from Fountain Rock Nature Center, Walkersville Community Park, Creamery Park, and Heritage Farm Park just minutes away. Enjoy the serene setting with all the nearby comforts - 3 miles from Safeway, 4 miles from Wegmans, 6 miles from downtown Frederick with major commuter routes nearby. This home is a must see. Move here and you will love where you live! A new roof was installed in 2025.
Full Property Details
Full Property Details for 8211 Reveille Ct
General
- Sold For: $525,000
- Taxes: $4,522 (2026)
- Status: Closed
- Type: Single Family
- Source: BrightMLSMidAtlantic
- MLS ID: MDFR2081560
- Added to Site: 55 day(s) ago
Interior
- Rooms/Areas: Living Room, Dining Room, Primary Bedroom, Bedroom 2, Bedroom 3, Bedroom 4, Kitchen, Family Room, Laundry, Storage Room, Bathroom 2, Bathroom 3, Bonus Room, Primary Bathroom
- Interior Features: Attic, Bathroom - Tub Shower, Bathroom - Walk-In Shower, Breakfast Area, Carpet, Chair Railings, Combination Dining/Living, Combination Kitchen/Living, Crown Moldings, Dining Area, Family Room Off Kitchen, Floor Plan - Open, Formal/Separate Dining Room, Kitchen - Eat-In, Kitchen - Table Space, Pantry, Primary Bath(s), Walk-in Closet(s), Water Treat System, Window Treatments, Wood Floors
- Fireplace: Yes
- Number of Fireplaces: 1
- Fireplace(s): Brick, Fireplace - Glass Doors, Mantel(s), Wood
- Appliances: Dishwasher, Disposal, Dryer - Electric, Freezer, Icemaker, Microwave, Oven - Self Cleaning, Oven/Range - Electric, Range Hood, Refrigerator, Washer, Water Conditioner - Owned
- Flooring: Carpet, Ceramic Tile, Hardwood
Rooms
Bathrooms
- Total Bathrooms: 4
- Full Bathrooms: 3
- Half Bathrooms: 1
- Upper Floor Baths: 2
- Upper - Full Baths: 2
- Main Floor Baths: 1
- Main - 1/2 Baths: 1
- Lower Floor Baths: 1
- Lower - Full Baths: 1
Bedrooms
- Total Bedrooms: 4
- Bedrooms Upper: 4
Other Rooms
- Laundry: Basement
Exterior
- Porch/Patio/Deck: Deck(s), Patio(s), Porch(es)
Parking
- Garage: Yes
- Garage Spaces: 2
- Total Spaces: 2
- Parking Features: Asphalt Driveway
- Parking Type: Attached Garage, Driveway
- Garage Description: Garage - Front Entry, Inside Access
Location
- County: FREDERICK
- Subdivision: DUBLIN MANOR
- Driving Directions: GPS
School Information
- School District: Frederick County Public Schools
- Elementary School: Glade
- Middle School: Walkersville
- High School: Walkersville
Heating & Cooling
- Cooling Type: Other
- Cooling Fuel: Electric
- Heating Type: Heat Pump(s)
- Heating Fuel: Electric
- Water Heater: Electric
Utilities
- Sewer: Public Sewer
- Water: Private, Well
- Utility Description: Cable TV Available, Electric Available, Sewer Available, Water Available
Structural Information
- Architectural Style: Colonial
- Structure Type: Detached
- Construction: Frame
- Basement: Yes
- Basement Entrance: Yes
- Basement Desc.: Daylight, Full, Connecting Stairway, Fully Finished, Heated, Interior Access, Outside Entrance, Partially Finished, Rear Entrance, Space For Rooms, Walkout Level, Windows, Other
- Foundation: Slab
- Walls/Ceilings: Beamed Ceilings
- Doors: Sliding Glass, Storm
- Stories Description: Lower 1, Main, Upper 1
- Square Feet: 1,812
- Sq. Ft. Source: Assessor
- Living Area: 1,812 Sq. Ft.
- Finished Above Grnd: 1,812 Sq. Ft.
- Year Built: 1980
- Year Built Source: Estimated
- Property Condition: Good
Unit Information
Unit 1
- Bathrooms-Lower: 1
Additional Structures
- Other Structures: Shed
Lot Features
- Property View: Trees/Woods
- Lot Size (Acres): 0.51
- Lot Size (Sq. Ft.): 22,216
- Lot Size Source: Estimated
- Zoning: R3
- Lot Description: Cul-de-sac, Front Yard, No Thru Street, Private, Rear Yard, Trees/Wooded
- Fencing (Description): Partially
Financial Considerations
- Price Per Sq. Ft.: $289.74
- Assessment Year: 2026
- County Tax: $4,522
- County Tax Freq: Annually
- Tax w/Assessment: $402,933
- Tax Amount: $4,522
- Tax Year: 2026
- Terms: Standard Sale
- Tax Total Finished Sq. Ft.: 1812
Disclosures and Reports
- Ownership: Fee Simple
- Inclusions: Freezer in garage
- Section: 1
- Lot Number: 307
Listed by Keller Williams Flagship, Anissa Hastings
Sold by RE/MAX Results, John E McNamara Jr.

Get Pre-Approved Today
Schools
Schools serving 8211 Reveille Ct
School District:Frederick County Public Schools, Fort Detrick, MD
| Name | Grades | Distance |
|---|---|---|
Glade Elementary School, Walkersville, MD 9525 Glade Road, Walkersville, MD 21793 | K-5 | 2 mi |
Walkersville Middle School 55 West Frederick Street, Walkersville, MD 21793 | 6-8 | 1.4 mi |
Walkersville High School 81 West Frederick Street, Walkersville, MD 21793 | 9-12 | 1.1 mi |
Disclaimer:
School attendance boundaries provided by ATTOM Data Solutions and are for reference only. Contact the school directly to verify enrollment eligibility.
Price & Sales History for 8211 Reveille Ct
Date
Details
Price
Change
Source
7/07/2026
Sold
$525,000
—
MLS
5/15/2026
Listed
$525,000
—
MLS
Disclaimer: Historical sales information is derived from public records provided by the county offices. Information is not guaranteed and should be independently verified.
8211 Reveille Court, Walkersville, MD 21793 (MLS# MDFR2081560) is a Single Family property that was sold at $525,000 on July 07, 2026. Want to learn more about 8211 Reveille Court? Do you have questions about finding other Single Family real estate for sale in Walkersville? You can browse all Walkersville real estate or contact a Coldwell Banker agent to request more information.