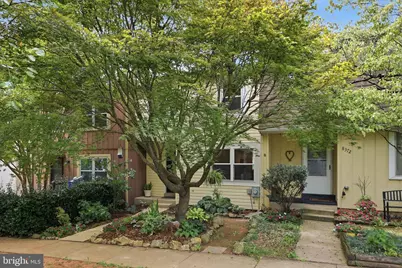
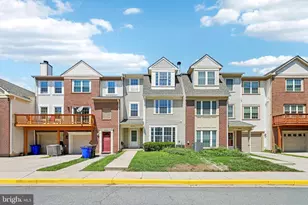
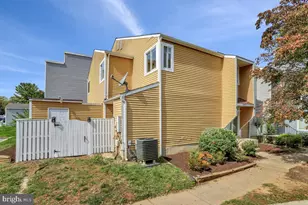
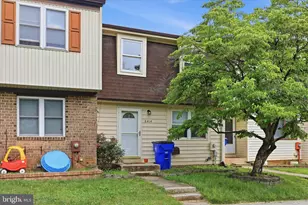
Full Property Details for 8374 Dream Pl
General
- Sold For: $320,000
- HOA FEE: $65/month
- Taxes: $3,138 (2026)
- Status: Closed
- Type: Townhouse
- Source: BrightMLSMidAtlantic
- MLS ID: MDFR2088284
- Added to Site: 50 day(s) ago
Interior
- Rooms/Areas: Living Room, Bedroom 2, Bedroom 3, Kitchen, Family Room, Bedroom 1, Laundry, Bathroom 1, Bathroom 2, Bathroom 3
- Interior Features: Bathroom - Stall Shower, Bathroom - Tub Shower, Breakfast Area, Carpet, Combination Dining/Living, Kitchen - Eat-In, Pantry
- Appliances: Built-In Microwave, Built-In Range, Dishwasher, Disposal, Dryer, Exhaust Fan, Oven - Self Cleaning, Oven/Range - Gas, Refrigerator, Stainless Steel Appliances, Washer, Water Heater
- Flooring: Laminate Plank, Carpet
Rooms
- Total Bathrooms: 3
- Full Bathrooms: 2
- Half Bathrooms: 1
- Upper Floor Baths: 2
- Upper - Full Baths: 2
- Main Floor Baths: 1
- Main - 1/2 Baths: 1
- Total Bedrooms: 3
- Bedrooms Upper: 3
- Laundry: Basement, Lower Floor
Additional Information
- Shared Amenities: Basketball Courts, Community Center, Tennis Courts, Tot Lots/Playground
- Shared Pool: Yes
- Pool: Yes
Exterior
- Exterior Features: Street Lights, Sidewalks
- Porch/Patio/Deck: Deck(s)
Parking
- Assigned Spaces: 2
- Total Spaces: 2
- Parking Features: Assigned
- Parking Type: Off Street
Location
- County: FREDERICK
- Subdivision: DISCOVERY
- Driving Directions: Route 194 to right on Stauffer to right on Dream. Property sits tucked away in the corner. 2 assigned parking spaces.
School Information
- School District: Frederick County Public Schools
- Elementary School: Walkersville
- Middle School: Walkersville
- High School: Walkersville
Community
- Association: Yes
- Assoc. Name: DISCOVERY HOMEOWNERS ASSOCIATION
- Assoc. Fees Include: Common Area Maintenance, Pool(s), Trash, Snow Removal
Heating & Cooling
- Central air: Yes
- Cooling Type: Central A/C
- Cooling Fuel: Electric
- Heating Type: Heat Pump(s)
- Heating Fuel: Natural Gas
- Water Heater: Natural Gas
Utilities
- Sewer: Public Sewer
- Water: Public
Structural Information
- Architectural Style: Contemporary, Colonial
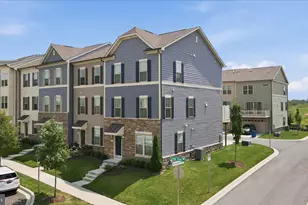
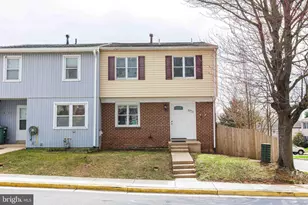
- Structure Type: Interior Row/Townhouse
- Construction: Frame
- Basement: Yes
- Basement Desc.: Daylight, Full, Partially Finished
- Foundation: Block
- Roof: Asbestos Shingle
- Windows: Double Hung, Replacement
- Stories Description: Main, Upper 1
- Square Feet: 1,859
- Sq. Ft. Source: Estimated
- Living Area: 1,659 Sq. Ft.
- Finished Above Grnd: 1,259 Sq. Ft.
- Finished Below Grnd: 400 Sq. Ft.
- Basement Finished: 70%
- Year Built: 1973
- Year Built Source: Assessor
- Property Condition: Very Good
Lot Features
- Lot Size (Acres): 0.04
- Lot Size (Sq. Ft.): 1,600
- Lot Size Source: Assessor
- Street/Road Desc.: Black Top
- Zoning: PUD
- Fencing (Description): Board, Rear
Financial Considerations
- Price Per Sq. Ft.: $253.38
- Association Fee: $65
- Assoc Fee Freq.: Monthly
- Assessment Year: 2026
- County Tax: $3,138
- County Tax Freq: Annually
- Tax w/Assessment: $275,967
- Tax Amount: $3,138
- Tax Year: 2026
- Terms: Standard Sale
- Tax Total Finished Sq. Ft.: 1559
Disclosures and Reports
- Ownership: Fee Simple
- Section: 1
- Lot Number: 3
Listed by RE/MAX Results, Roberta J McNamara
Sold by Long & Foster Real Estate, Inc., Andrea S. Escobar