This is a carousel with tiles that activate property listing cards. Use the previous and next buttons to navigate.
1/1
$715,000
This is a carousel with tiles that activate property listing cards. Use the previous and next buttons to navigate.
1/1
Property Description
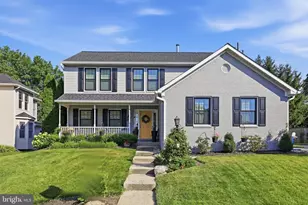
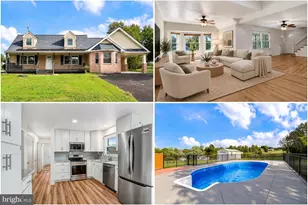
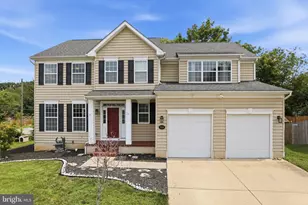
You'll know before you reach the front door. 8494 Devon Lane is 4 bedrooms, 2.5 bathrooms, and 3.34 private acres in Frederick County - no HOA, no compromises, and the kind of quiet that people drive an hour to find. The current owners purchased this home and treated it the way a forever home deserves to be treated. Step inside and you'll find luxury vinyl plank runs continuously throughout the entire home now, from the foyer and open-concept dining/bonus living room - it's clean, cohesive, and built for real life. The five year-old kitchen is a timeless showstopper: custom white cabinetry reaching 9-foot ceilings, a massive contrasting island with built-in microwave nook and double trash drawer, quartz countertops, tile backsplash from counter to ceiling, and stainless steel appliances. The family room opens off of the kitchen with oversized windows and a propane fireplace. Down the hall, a private office with French doors and a discreet half bath round out the main floor. Upstairs, three secondary bedrooms share a beautifully renovated full bath with wood-look ceramic tile, a new tub and shower surround, and updated fixtures throughout. The owner's suite - cathedral ceiling, double doors, two walk-in closets - anchors the floor with a primary en-suite featuring an oversized herringbone-tiled shower, penny tile floor, built-in quartz seat, and added storage. Every detail considered. Nothing left undone. The unfinished English basement spans the full footprint of the house: currently a gym and storage space, but ready with rough-in plumbing to become whatever you need it to be to see your value skyrocket. Outside is where this property really separates itself. The owners opened up the yard with extensive landscaping updates, pulling back the tree line to give you more usable space while maintaining the natural buffer around the property. Thirty tons of fresh 57 stone went into the driveway - it handles a crowd, a truck, a trailer, or a Tuesday. The paver patio runs the full width of the back of the house. There's room for bonfires, cookouts, a garden, and kids running laps until dinner. The chicken coop is ready and waiting. Woodland preservation easements along both sides of the property mean the privacy is permanent - not just a feature of this moment, but of every season you'll spend here. Under the surface, the current owners did the unglamorous work too: septic properly maintained, water filtration fully overhauled with a new softener, sediment filter, reverse osmosis system, and UV light treatment. The infrastructure matches the aesthetics. This is a home that's been loved, maintained, and upgraded with intention. It's ten minutes from dining, shopping, schools, and everyday life, and a world away from everything that wears you down. If you've been waiting for a place to put down real roots - this is it.
Full Property Details
Full Property Details for 8494 Devon Ln
General
- Sold For: $715,000
- Taxes: $6,113 (2026)
- Status: Closed
- Type: Single Family
- Source: BrightMLSMidAtlantic
- MLS ID: MDFR2084346
- Added to Site: 60 day(s) ago
Interior
- Interior Features: Attic, Ceiling Fan(s), Dining Area, Family Room Off Kitchen, Floor Plan - Open, Kitchen - Gourmet, Kitchen - Island, Pantry, Primary Bath(s), Upgraded Countertops, Walk-in Closet(s), Water Treat System, Window Treatments
- Fireplace: Yes
- Number of Fireplaces: 1
- Fireplace(s): Gas/Propane
- Appliances: Dishwasher, Disposal, Exhaust Fan, Microwave, Oven/Range - Electric, Range Hood, Refrigerator, Stainless Steel Appliances, Water Heater
- Flooring: Luxury Vinyl Plank, Ceramic Tile
Rooms
Bathrooms
- Total Bathrooms: 3
- Full Bathrooms: 2
- Half Bathrooms: 1
- Upper Floor Baths: 2
- Upper - Full Baths: 2
- Main Floor Baths: 1
- Main - 1/2 Baths: 1
Bedrooms
- Total Bedrooms: 4
- Bedrooms Upper: 4
Other Rooms
- Laundry: Main Floor
Additional Information
- Security/Safety: Exterior Cameras
- Equipment: Negotiable
Exterior
- Exterior Features: Outbuilding(s)
- Porch/Patio/Deck: Patio(s), Porch(es), Roof
Parking
- Garage: Yes
- Garage Spaces: 2
- Total Spaces: 2
- Parking Features: Gravel Driveway, Private
- Parking Type: Attached Garage, Driveway
- Garage Description: Garage - Front Entry
Location
- County: FREDERICK
- Subdivision: DEVON FARMS
- Driving Directions: GPS, GOOGLE MAPS, WAZE - all lead directly to property.
- Location Details: Rural
School Information
- School District: Frederick County Public Schools
Heating & Cooling
- Central air: Yes
- Cooling Type: Central A/C
- Cooling Fuel: Electric
- Heating Type: Heat Pump(s)
- Heating Fuel: Propane - Owned
- Water Heater: Propane
Utilities
- Sewer: Private Septic Tank
- Water: Well
Structural Information
- Architectural Style: Colonial
- Structure Type: Detached
- Construction: Concrete, Frame, Vinyl Siding
- Basement: Yes
- Basement Desc.: English, Full, Interior Access, Sump Pump, Unfinished, Windows
- Foundation: Concrete Perimeter, Slab
- Roof: Architectural Shingle
- Walls/Ceilings: 2 Story Ceilings, 9'+ Ceilings, Cathedral Ceilings, D
- Stories Description: Main, Upper 1
- Square Feet: 2,464
- Sq. Ft. Source: Assessor
- Living Area: 2,464 Sq. Ft.
- Finished Above Grnd: 2,464 Sq. Ft.
- Year Built: 1999
- Year Built Source: Estimated
- Property Condition: Excellent
Additional Structures
- Other Structures: Poultry House
Lot Features
- Property View: Pasture
- Lot Size (Acres): 3.34
- Lot Size (Sq. Ft.): 145,490
- Lot Size Source: Estimated
- Street/Road Desc.: Paved
- Zoning: R1
- Lot Description: Front Yard, Partly Wooded, Private, Rear Yard, Rural
- Fencing (Description): Wire
Financial Considerations
- Price Per Sq. Ft.: $296.27
- Assessment Year: 2026
- County Tax: $6,113
- County Tax Freq: Annually
- Tax w/Assessment: $524,633
- Tax Amount: $6,113
- Tax Year: 2026
- Terms: Standard Sale
- Tax Total Finished Sq. Ft.: 2464
Disclosures and Reports
- Ownership: Fee Simple
- Exclusions: Playroom Shelving, Gym Equipment
- Inclusions: Dishwasher, Disposal, Stove/Range - Electric, Refrigerator w/ Ice Maker, Microwave, Water Treatment System, Ceiling Fans, Chicken Coop, Garage Cabinetry, Garage Work Bench, Garage Overhead Storage Shelves, Nest Camera & Thermostat, Basement Shelving, Raised Garden Bed
- Section: 5
- Lot Number: 5
Listed by The Agency DC, Michael Viands
Sold by Compass, Janelle Harwood

Get Pre-Approved Today
Schools
Schools serving 8494 Devon Ln
School District:Frederick County Public Schools, Fort Detrick, MD
| Name | Grades | Distance |
|---|---|---|
Glade Elementary School, Walkersville, MD 9525 Glade Road, Walkersville, MD 21793 | K-5 | 1.2 mi |
Walkersville Middle School 55 West Frederick Street, Walkersville, MD 21793 | 6-8 | 1.7 mi |
Walkersville High School 81 West Frederick Street, Walkersville, MD 21793 | 9-12 | 1.8 mi |
Disclaimer:
School attendance boundaries provided by ATTOM Data Solutions and are for reference only. Contact the school directly to verify enrollment eligibility.
Price & Sales History for 8494 Devon Ln
Date
Details
Price
Change
Source
8/18/2026
Sold
$715,000
-2.05%
MLS
7/10/2026
Price Reduced
$730,000
-2.67%
MLS
6/25/2026
Listed
$750,000
—
MLS
Disclaimer: Historical sales information is derived from public records provided by the county offices. Information is not guaranteed and should be independently verified.
8494 Devon Lane, Walkersville, MD 21793 (MLS# MDFR2084346) is a Single Family property that was sold at $715,000 on August 18, 2026. Want to learn more about 8494 Devon Lane? Do you have questions about finding other Single Family real estate for sale in Walkersville? You can browse all Walkersville real estate or contact a Coldwell Banker agent to request more information.