This is a carousel with tiles that activate property listing cards. Use the previous and next buttons to navigate.
1/1
$332,000
This is a carousel with tiles that activate property listing cards. Use the previous and next buttons to navigate.
1/1
Property Description
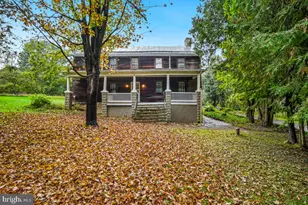
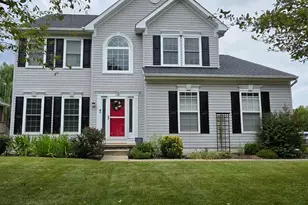
***OPEN HOUSES*** Saturday, August 29th from 10 am -12 pm AND Sunday, August 30th from 11 am -1 pm ***OPEN HOUSES*** Charming and well-maintained home situated on a spacious .82-acre lot. This home offers plenty of space and flexibility. Conveniently located close to shopping, with plenty of outdoor space to enjoy. The detached garage offers great storage and is perfect for a hobbyist or car enthusiast. Townhome price but single family living... Don't miss out on the opportunity to make this house your new home! ***This property is zoned Village Commercial. Buyer to verify any specific usage with Frederick County***
Full Property Details
Full Property Details for 9914 Kelly Rd
General
- Sold For: $332,000
- Taxes: $3,449 (2025)
- Status: Closed
- Type: Single Family
- Source: BrightMLSMidAtlantic
- MLS ID: MDFR2087004
- Added to Site: 44 day(s) ago
Interior
- Fireplace: Yes
- Number of Fireplaces: 1
Rooms
Bathrooms
- Total Bathrooms: 1
- Full Bathrooms: 1
- Upper Floor Baths: 1
- Upper - Full Baths: 1
Bedrooms
- Total Bedrooms: 3
- Bedrooms Upper: 3
Parking
- Garage: Yes
- Garage Spaces: 1
- Total Spaces: 1
- Parking Type: Detached Garage, Driveway
- Garage Description: Garage - Front Entry
Location
- County: FREDERICK
- Driving Directions: From US-15, exit 17 to MD-26, slight right on Liberty Rd, slight right onto Kelly Rd, home on the left
School Information
- School District: Frederick County Public Schools
Heating & Cooling
- Cooling Type: Window Unit(s)
- Cooling Fuel: Electric
- Heating Type: Forced Air
- Heating Fuel: Oil
- Water Heater: Electric
Utilities
- Sewer: Septic Exists
- Water: Well
Structural Information
- Architectural Style: Colonial
- Structure Type: Detached
- Construction: Aluminum Siding, Vinyl Siding
- Basement: Yes
- Basement Desc.: Interior Access
- Foundation: Stone
- Stories Description: Lower 1, Main, Upper 1
- Square Feet: 1,946
- Sq. Ft. Source: Assessor
- Living Area: 1,260 Sq. Ft.
- Finished Above Grnd: 1,260 Sq. Ft.
- Year Built: 1892
- Year Built Source: Assessor
Lot Features
- Lot Size (Acres): 0.83
- Lot Size (Sq. Ft.): 36,000
- Lot Size Source: Assessor
- Zoning: RESIDENTIAL
Financial Considerations
- Price Per Sq. Ft.: $277.78
- Assessment Year: 2026
- County Tax: $3,449
- County Tax Freq: Annually
- Tax w/Assessment: $301,200
- Tax Amount: $3,449
- Tax Year: 2025
- Terms: Standard Sale
- Tax Total Finished Sq. Ft.: 1260
Disclosures and Reports
- Ownership: Fee Simple
Listed by Charis Realty Group, Ronald E Wolfe
Sold by Spring Hill Real Estate, LLC., BRIAN A. MEYERS

Get Pre-Approved Today
Schools
Schools serving 9914 Kelly Rd
School District:Frederick County Public Schools, Fort Detrick, MD
| Name | Grades | Distance |
|---|---|---|
Walkersville Elementary School 83 West Frederick Street, Walkersville, MD 21793 | K-5 | 2.6 mi |
Walkersville Middle School 55 West Frederick Street, Walkersville, MD 21793 | 6-8 | 2.6 mi |
Walkersville High School 81 West Frederick Street, Walkersville, MD 21793 | 9-12 | 2.6 mi |
Disclaimer:
School attendance boundaries provided by ATTOM Data Solutions and are for reference only. Contact the school directly to verify enrollment eligibility.
Price & Sales History for 9914 Kelly Rd
Date
Details
Price
Change
Source
10/02/2026
Sold
$332,000
-5.14%
MLS
8/26/2026
Listed
$350,000
—
MLS
Disclaimer: Historical sales information is derived from public records provided by the county offices. Information is not guaranteed and should be independently verified.
9914 Kelly Road, Walkersville, MD 21793 (MLS# MDFR2087004) is a Single Family property that was sold at $332,000 on October 02, 2026. Want to learn more about 9914 Kelly Road? Do you have questions about finding other Single Family real estate for sale in Walkersville? You can browse all Walkersville real estate or contact a Coldwell Banker agent to request more information.