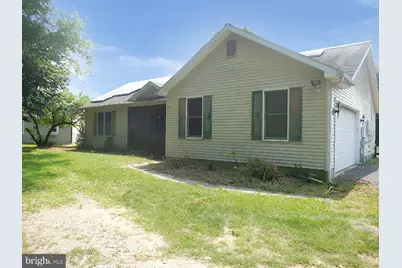
This is a carousel with tiles that activate property listing cards. Use the previous and next buttons to navigate.
1/37
$400,000 Just Listed
This is a carousel with tiles that activate property listing cards. Use the previous and next buttons to navigate.
1/37
Property Description
This ranch style home sits on 4.8 acres in a cul-de-sac surrounded by gentleman farms, offering genuine rural character with practical equestrian infrastructure. The property includes a 4 stall stable with wash stall and tack room, plus 4 paddocks with post and board wood fencing, making it well-suited for those seeking a working property. Three bedrooms and two bathrooms provide the core living space. Inside, the kitchen features granite countertops and stainless steel appliances, while recessed lighting offers functional illumination. A gravel driveway leads to a side entry garage with inside access, providing convenient vehicle storage and entry. The layout and lot size present genuine opportunity for those looking to establish a rural residence or small equestrian operation. The property's bones and location on substantial acreage are its strongest assets, with room to develop the property according to your vision and needs.
Full Property Details
Full Property Details for 43 Frances Dr
General
- Price: $400,000
- Taxes: $3,112 (2012)
- Status: Active
- Type: Single Family
- Source: BrightMLSPhilly
- MLS ID: MDCC2022366
- Updated: 7/16/2026
- Added to Site: 5 day(s) ago
Interior
- Number of Rooms: 6
- Rooms/Areas: Living Room, Dining Room, Primary Bedroom, Bedroom 2, Kitchen, Bedroom 1, Bathroom 1, Bathroom 2, Attic
- Interior Features: Bathroom - Stall Shower, Bathroom - Tub Shower, Combination Dining/Living, Entry Level Bedroom, Floor Plan - Open, Recessed Lighting, Carpet, Upgraded Countertops, Wood Floors
- Appliances: Oven - Self Cleaning, Dishwasher, Built-In Microwave, Oven/Range - Gas
- Flooring: Wood, Fully Carpeted, Vinyl, Tile/Brick
Rooms
Bathrooms
- Total Bathrooms: 2
- Full Bathrooms: 2
- Main Floor Baths: 2
- Main - Full Baths: 2
Bedrooms
- Total Bedrooms: 3
- Bedrooms Main & Up: 3
Exterior
- Porch/Patio/Deck: Deck(s), Porch(es)
Parking
- Garage: Yes
- Garage Spaces: 2
- Total Spaces: 2
- Parking Type: Driveway, Attached Garage
- Garage Description: Garage - Side Entry, Garage Door Opener, Inside Access
Location
- County: CECIL
- Subdivision: LAKE FOREST ESTATES
- Cross Streets: Old Telegraph
- Driving Directions: From Rt 301 west on Bunker Rd, left on Telegraph Rd, right on Francis to # 43
- Location Details: Rural
School Information
- School District: Cecil County Public Schools
- Elementary School: Cecilton
- Middle School: Bohemia Manor
- High School: Bohemia Manor
Heating & Cooling
- Central air: Yes
- Cooling Type: Central A/C
- Cooling Fuel: Electric
- Heating Type: Other, Forced Air
- Heating Fuel: Electric, Other
- Water Heater: Electric
Utilities
- Sewer: On Site Septic
- Water: Well
Structural Information
- Architectural Style: Ranch/Rambler
- Structure Type: Detached
- Construction: Vinyl Siding
- Foundation: Crawl Space
- Roof: Pitched, Shingle
- Stories Description: Main
- Square Feet: 1,558
- Sq. Ft. Source: Estimated
- Living Area: 1,558 Sq. Ft.
- Finished Above Grnd: 1,558 Sq. Ft.
- Year Built: 1993
- Year Built Source: Estimated
Additional Structures
- Other Structures: Shed, Barn/Farm Building
Lot Features
- Lot Size (Acres): 4.87
- Lot Size (Sq. Ft.): 212,224
- Lot Size Source: Estimated
- Zoning: RR
- Lot Description: Cul-de-sac, Irregular, Level, Open, Front Yard, Rear Yard, SideYard(s)
- Fencing (Description): Other, Wire, Wood
Financial Considerations
- Price Per Sq. Ft.: $256.74
- Tax w/Assessment: $252,400
- Tax Amount: $3,112
- Tax Year: 2012
Disclosures and Reports
- Ownership: Fee Simple
- Exclusions: As-Is, Where Is
- Inclusions: As-Is Where Is
- Bank-owned: Yes
- Lot Number: 40
Listed by RE/MAX Elite, Kathleen S Pennington
Get Pre-Approved Today
Schools
Schools serving 43 Frances Dr
School District:Cecil County Public Schools
| Name | Grades | Distance |
|---|---|---|
Cecilton Elementary School 251 West Main Street, Cecilton, MD 21913 | PK-5 | 6.1 mi |
Bohemia Manor Middle School 2757 Augustine Herman Highway, Chesapeake City, MD 21915 | 6-8 | 5.1 mi |
Bohemia Manor High School 2755 Augustine Herman Highway, Chesapeake City, MD 21915 | 9-12 | 5 mi |
Disclaimer:
School attendance boundaries provided by ATTOM Data Solutions and are for reference only. Contact the school directly to verify enrollment eligibility.
Price & Sales History for 43 Frances Dr
Date
Details
Price
Change
Source
7/16/2026
Listed
$400,000
33.38%
MLS
8/30/2013
Sold
$299,900
—
Public Record
Disclaimer: Historical sales information is derived from public records provided by the county offices. Information is not guaranteed and should be independently verified.
Tax History
Tax History for 43 Frances Dr
Year
Property Taxes
Change
Tax Assessment
Change
2025
$3,440
17%
$310,600
5%
2024
$2,947
15%
$295,800
2%
2023
$2,556
-20%
$289,400
2%
2022
$3,187
7%
$283,000
2%
2019
$2,992
-5%
$276,600
3%
2021
$3,151
3%
$268,000
3%
2020
$3,052
3%
$259,400
3%
2019
$2,953
—
$250,800
—
2018
$2,953
4%
$250,800
—
2017
$2,827
-1%
$250,800
-1%
2016
$2,843
—
$252,400
—
2015
$2,843
—
$252,400
—
2014
$2,843
—
$252,400
—
Disclaimer: Historical tax information is derived from public records provided by the county offices. Information is not guaranteed and should be independently verified.
Estimate the Cost
Estimate the Cost for 43 Frances Dr
43 Frances Drive, Warwick, MD 21912 (MLS# MDCC2022366) is a Single Family property with 3 bedrooms and 2 full bathrooms. 43 Frances Drive is currently listed for $400,000 and was received on July 16, 2026. Want to learn more about 43 Frances Drive? Do you have questions about finding other Single Family real estate for sale in Warwick? You can browse all Warwick real estate or contact a Coldwell Banker agent to request more information.