This is a carousel with tiles that activate property listing cards. Use the previous and next buttons to navigate.
1/1
$825,000
This is a carousel with tiles that activate property listing cards. Use the previous and next buttons to navigate.
1/1
Property Description
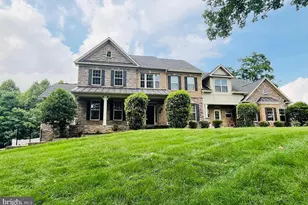
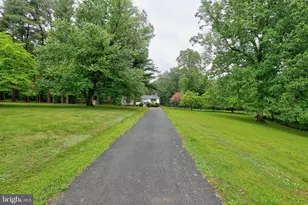
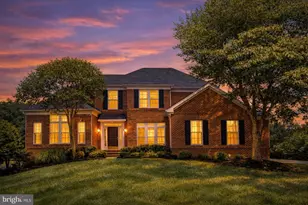
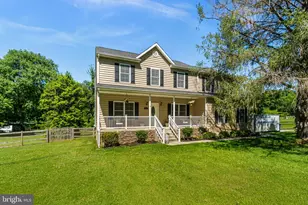
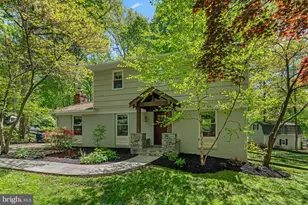
Welcome Home To This To Be Constructed Home Located in The Heart Of Howard County.Plan Your Home and Design Its Features.This Open Floor Plan With A First Floor Owner's Suite Will Accommodate Todays Living Style.This 10+Acre Lot Has A Pond and Trees For Privacy.Conveniently Located To Shopping,Commuting Routes and Cattail Creek Country Club.Craftsmen Style Construction and Quality.
Full Property Details
Full Property Details for 2266 McKendree Rd
General
- Sold For: $825,000
- HOA FEE: $8/month
- HOA FEE FREQ.: Annually
- Taxes: $11,259 (2013)
- Status: Closed
- Type: Single Family
- Source: BrightMLSMidAtlantic
- MLS ID: 1000097185
- Added to Site: 3, 675 day(s) ago
Interior
- Rooms/Areas: Living Room, Dining Room, Master Bedroom, Sitting Room, Bedroom 2, Bedroom 3, Bedroom 4, Kitchen, Game Room, Library, Breakfast Room, Sun/Florida Room, Great Room, Laundry
- Interior Features: Kitchen - Gourmet, Breakfast Area, Dining Area, Kitchen - Eat-In, Kitchen - Table Space, Crown Moldings, Wood Floors, Upgraded Countertops, Master Bath(s), Recessed Lighting, Floor Plan - Open
- Fireplace: Yes
- Number of Fireplaces: 1
- Fireplace(s): Gas/Propane, Gas/Propane
- Appliances: Cooktop, Microwave, Oven - Double, Oven - Wall, Dishwasher, Oven - Self Cleaning
Rooms
Bathrooms
- Total Bathrooms: 5
- Full Bathrooms: 4
- Half Bathrooms: 1
- Upper Floor Baths: 2
- Upper - Full Baths: 2
- Main Floor Baths: 2
- Main - Full Baths: 1
- Main - 1/2 Baths: 1
- Lower Floor Baths: 1
- Lower - Full Baths: 1
Bedrooms
- Total Bedrooms: 4
- Bedrooms Upper: 3
- Bedrooms Main & Up: 1
- Primary Bedroom: Master Bedroom - Flooring - Carpet, 17 x 14, Main
- Bedroom 1: Bedroom 4 - Flooring - Carpet, 13 x 12, Upper 1
- Bedroom 2: Bedroom 3 - Flooring - Carpet, 14 x 10, Upper 1
- Bedroom 3: Bedroom 2 - Flooring - Carpet, 15 x 12, Upper 1
Other Rooms
- Living Room: Living Room - Flooring - HardWood, 14 x 12, Main
- Great Room: Great Room - Flooring - Carpet, Fireplace - Gas, 19 x 17, Main
- Sitting Room: Sitting Room - Flooring - HardWood, 12 x 12, Main
- Kitchen: Kitchen - Flooring - HardWood, 10 x 12, Main
- Dining Room: Dining Room - Flooring - HardWood, 13 x 12, Main
- Breakfast Room: Breakfast Room - Flooring - HardWood, 12 x 11, Main
- Library: Library - Flooring - HardWood, 13 x 10, Main
- Game room: Yes
- Game Room: Game Room - Flooring - Carpet, 30 x 32, Lower 1
- Rec Room: Yes
- Sun Room: Yes
- Sun Room/Solarium: Sun/Florida Room - Flooring - HardWood, 25 x 12, Main
- Laundry: 5 x 6, Main
Additional Information
- Shared Amenities: Common Grounds
- Security/Safety: Security System, Smoke Detector, Carbon Monoxide Detector(s)
Exterior
- Porch/Patio/Deck: Porch(es)
Parking
- Garage: Yes
- Garage Spaces: 2
- Total Spaces: 2
- Parking Features: Paved Driveway
- Parking Type: Driveway, Attached Garage
- Garage Description: Garage - Side Entry
Location
- County: Howard
- Development Name: McKendree Springs
- Subdivision: McKendree Springs
- Driving Directions: ROUTE 70 WEST TO ROUTE 97 SOUTH TO LEFT ON MCKENDREE ROAD TO PROPERTY SIGNS ON THE LEFT
School Information
- School District: Howard County Public School System
- Elementary School: Bushy Park
- Middle School: Folly Quarter
- High School: Glenelg
Community
- Association: Yes
Heating & Cooling
- Central air: Yes
- Cooling Type: Central A/C, Zoned
- Cooling Fuel: Electric
- Heating Type: Forced Air, Heat Pump(s)
- Heating Fuel: Bottled Gas/Propane
- Water Heater: Bottled Gas, 60+ Gallon Tank
Utilities
- Sewer: Septic Exists
- Water: Well
- Utility Description: Cable TV Available, Under Ground, Fiber Optics Available
Structural Information
- Architectural Info: Colonial
- Architectural Style: Colonial
- Structure Type: Detached
- Builder: ENVISON BUILDERS LLC
- Model: THE GLENBROOKE
- Construction: Vinyl Siding, Stone
- Basement: Yes
- Basement Entrance: Yes
- Basement Desc.: Rear Entrance, Connecting Stairway, Sump Pump, Full, Partially Finished, Walkout Stairs, Improved, Windows, Space For Rooms, Rough Bath Plumb
- Roof: Fiberglass
- Walls/Ceilings: 9'+ Ceilings, Dry Wall, 2 Story Ceilings, Tray Ceilin
- Windows: Vinyl Clad, Double Pane, Screens
- Doors: Six Panel
- Entry Location: Foyer
- Stories/Levels: 0
- Stories Description: Lower 1, Lower 2, Main, Upper 1, Upper 2
- Square Feet: 2,800
- Sq. Ft. Source: Estimated
- Living Area: 2,800 Sq. Ft.
- Year Built: 2018
- Year Built Source: Estimated
- Property Condition: Very Good
Unit Information
Unit 1
- Bathrooms-Lower: 1
Lot Features
- Property View: Scenic Vista
- Lot Size (Acres): 10.8
- Lot Size (Sq. Ft.): 470,448
- Lot Size Source: Assessor
- Street/Road Desc.: Black Top
- Building Sites: 1
- Topography: Level
- Lot Features: Backs to Trees, Cleared, Open
- Zoning: RCDEO
- Lot Description: Backs to Trees, Cleared, Open
Green Features
- RFactor - Ceilings: R-49
- RFactor - Walls: R-20
- RFactor-Basement: R-11
Financial Considerations
- Price Per Sq. Ft.: $339.29
- Association Fee: $100
- Assoc Fee Freq.: Annually
- Assessment Year: 2013
- Tax w/Assessment: $201,200
- Tax Amount: $11,259
- Tax Year: 2013
- Terms: Standard Sale
Disclosures and Reports
- Ownership: Fee Simple
- Inclusions: Parking Included In ListPrice,
- Lot Number: 3
Get Pre-Approved Today
Schools
Schools serving 2266 McKendree Rd
School District:Howard County Public Schools
| Name | Grades | Distance |
|---|---|---|
Bushy Park Elementary School 14601 Carrs Mill Rd, Glenwood, MD 21738 | K-5 | 1.1 mi |
Folly Quarter Middle School 13500 Triadelphia Road, Ellicott City, MD 21042 | 6-8 | 3.2 mi |
Glenelg High School 14025 Burntwoods Road, Glenelg, MD 21737 | 9-12 | 2.4 mi |
Disclaimer:
School attendance boundaries provided by ATTOM Data Solutions and are for reference only. Contact the school directly to verify enrollment eligibility.
Price & Sales History for 2266 McKendree Rd
Date
Details
Price
Change
Source
9/29/2018
Sold
$825,000
-13.16%
MLS
8/11/2016
Listed
$950,000
—
MLS
Disclaimer: Historical sales information is derived from public records provided by the county offices. Information is not guaranteed and should be independently verified.
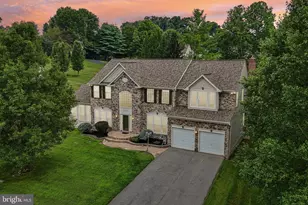
2266 McKendree Road, West Friendship, MD 21794 (MLS# 1000097185) is a Single Family property that was sold at $825,000 on September 29, 2018. This property was sold by Debbie McGrann from our Howard County Regional Office.Want to learn more about 2266 McKendree Road? Do you have questions about finding other Single Family real estate for sale in West Friendship? You can browse all West Friendship real estate or contact a Coldwell Banker agent to request more information.