This is a carousel with tiles that activate property listing cards. Use the previous and next buttons to navigate.
1/1
$800,000
This is a carousel with tiles that activate property listing cards. Use the previous and next buttons to navigate.
1/1
Property Description
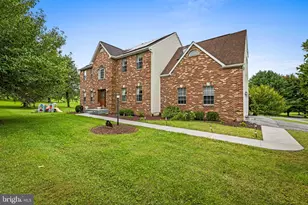
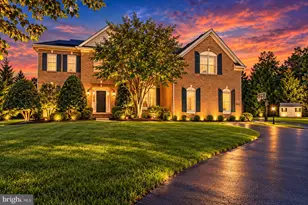
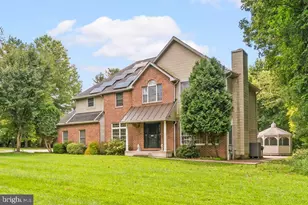
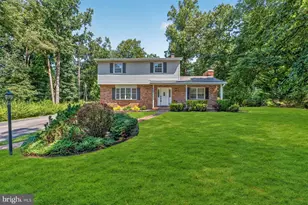
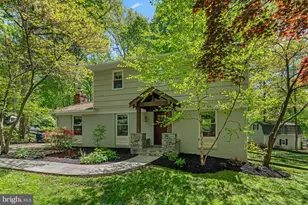
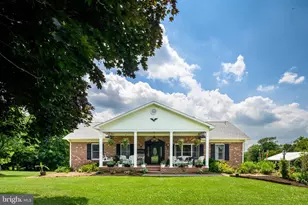
Nestled on 3.97 picturesque acres in the tranquil Kings Grant community in western Howard County, this gorgeous Colonial offers a wonderful blend of timeless character, comfortable living spaces, and exceptional versatility. Rich hardwood floors and classic moldings enhance the home's inviting interior, while formal living and dining rooms provide elegant spaces for entertaining. The eat-in kitchen is equipped with ample cabinetry, a pantry, and a sunny breakfast area with direct access to the rear deck, creating an ideal setting for everyday living. Just off the kitchen, the welcoming family room is anchored by a cozy fireplace, while a powder room, laundry room, and a versatile bonus room with access to the side deck add convenience and flexibility. Upstairs, the spacious primary suite features a walk-in closet and private en-suite bath. Three additional bedrooms and a full hall bath provide comfortable accommodations, while a standout feature of the home is the expansive in-law or teen suite, complete with a wet bar, dining area, living and bedroom area, full bath, and private access through a separate entrance from the garage. The lower level offers a generous recreation room with a second fireplace, abundant storage space, and a dual staircase providing direct access to the garage. Completing the property are an attached two-car garage, side and rear decks for outdoor enjoyment, and a peaceful setting surrounded by nearly four acres of natural beauty. Some photos have been virtually staged
Full Property Details
Full Property Details for 3220 Regents Row
General
- Sold For: $800,000
- HOA FEE: $25/month
- HOA FEE FREQ.: Annually
- Taxes: $11,765 (2025)
- Status: Closed
- Type: Single Family
- Source: BrightMLSMidAtlantic
- MLS ID: MDHW2069066
- Added to Site: 71 day(s) ago
Interior
- Rooms/Areas: Living Room, Dining Room, Primary Bedroom, Bedroom 2, Bedroom 3, Bedroom 4, Bedroom 5, Kitchen, Family Room, Basement, Foyer, Breakfast Room, In-Law/auPair/Suite, Laundry, Recreation Room, Bonus Room
- Interior Features: Breakfast Area, Carpet, Ceiling Fan(s), Chair Railings, Crown Moldings, Dining Area, Family Room Off Kitchen, Kitchen - Eat-In, Kitchen - Table Space, Pantry, Primary Bath(s), Walk-in Closet(s), Wood Floors
- Fireplace: Yes
- Number of Fireplaces: 2
- Appliances: Dishwasher, Refrigerator, Stove
- Flooring: Carpet, Ceramic Tile, Hardwood
Rooms
Bathrooms
- Total Bathrooms: 4
- Full Bathrooms: 3
- Half Bathrooms: 1
- Upper Floor Baths: 3
- Upper - Full Baths: 3
- Main Floor Baths: 1
- Main - 1/2 Baths: 1
Bedrooms
- Total Bedrooms: 5
- Bedrooms Upper: 5
Other Rooms
- Laundry: Main Floor
Additional Information
- Security/Safety: Main Entrance Lock, Smoke Detector
Exterior
- Exterior Features: Exterior Lighting
- Porch/Patio/Deck: Deck(s)
Parking
- Garage: Yes
- Garage Spaces: 2
- Total Spaces: 4
- Parking Type: Attached Garage, Driveway
- Garage Description: Garage - Side Entry, Inside Access
Location
- County: HOWARD
- Subdivision: KINGS GRANT
- Driving Directions: Sykesville Rd/MD-32 W toward Sykesville to Regents Row.
School Information
- School District: Howard County Public Schools
Community
- Association: Yes
Heating & Cooling
- Central air: Yes
- Cooling Type: Other, Central A/C
- Cooling Fuel: Electric
- Heating Type: Heat Pump(s)
- Heating Fuel: Electric
- Water Heater: Electric
Utilities
- Sewer: Septic Exists
- Water: Well
Structural Information
- Architectural Style: Colonial
- Structure Type: Detached
- Construction: Brick, Vinyl Siding
- Basement: Yes
- Basement Desc.: Connecting Stairway, Heated, Improved, Interior Access
- Foundation: Permanent
- Roof: Shingle
- Walls/Ceilings: Dry Wall, High
- Windows: Screens, Vinyl Clad
- Doors: Atrium
- Stories Description: Main, Upper 1
- Square Feet: 5,058
- Sq. Ft. Source: Assessor
- Living Area: 3,872 Sq. Ft.
- Finished Above Grnd: 3,372 Sq. Ft.
- Finished Below Grnd: 500 Sq. Ft.
- Year Built: 1991
- Year Built Source: Assessor
Lot Features
- Property View: Garden/Lawn, Trees/Woods
- Lot Size (Acres): 3.97
- Lot Size (Sq. Ft.): 173,064
- Lot Size Source: Assessor
- Zoning: RRDEO
- Lot Description: Backs to Trees, Flag, Front Yard, Rear Yard, SideYard(s)
Financial Considerations
- Price Per Sq. Ft.: $237.25
- Association Fee: $300
- Assoc Fee Freq.: Annually
- Assessment Year: 2026
- County Tax: $9,424
- County Tax Freq: Annually
- Tax w/Assessment: $850,533
- Tax Amount: $11,765
- Tax Year: 2025
- Terms: Standard Sale
- Tax Total Finished Sq. Ft.: 3872
Disclosures and Reports
- Ownership: Fee Simple
- Lot Number: 12
Listed by Northrop Realty, Michael J Sloan
Sold by EXP Realty, LLC, Mulugeta A Dessie

Get Pre-Approved Today
Schools
Schools serving 3220 Regents Row
School District:Howard County Public Schools
| Name | Grades | Distance |
|---|---|---|
Triadelphia Ridge Elementary School 13400 Triadelphia Road, Ellicott City, MD 21042 | K-5 | 1 mi |
Folly Quarter Middle School 13500 Triadelphia Road, Ellicott City, MD 21042 | 6-8 | 1.1 mi |
Glenelg High School 14025 Burntwoods Road, Glenelg, MD 21737 | 9-12 | 1.5 mi |
Disclaimer:
School attendance boundaries provided by ATTOM Data Solutions and are for reference only. Contact the school directly to verify enrollment eligibility.
Price & Sales History for 3220 Regents Row
Date
Details
Price
Change
Source
8/06/2026
Sold
$800,000
—
MLS
6/18/2026
Listed
$800,000
—
MLS
Disclaimer: Historical sales information is derived from public records provided by the county offices. Information is not guaranteed and should be independently verified.
3220 Regents Row, West Friendship, MD 21794 (MLS# MDHW2069066) is a Single Family property that was sold at $800,000 on August 06, 2026. Want to learn more about 3220 Regents Row? Do you have questions about finding other Single Family real estate for sale in West Friendship? You can browse all West Friendship real estate or contact a Coldwell Banker agent to request more information.