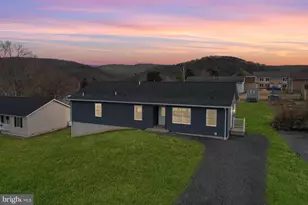
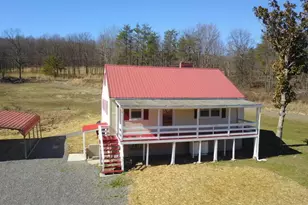
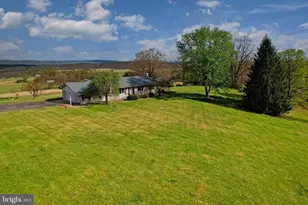
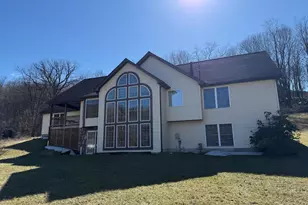
Full Property Details for 116 Kelley Ave
General
- Sold For: $360,000
- Taxes: $3,453 (2025)
- Status: Closed
- Type: Single Family
- Source: BrightMLSMidAtlantic
- MLS ID: MDAL2015126
- Added to Site: 108 day(s) ago
Interior
- Rooms/Areas: Living Room, Dining Room, Bedroom 2, Bedroom 3, Kitchen, Family Room, Bedroom 1, Laundry, Bathroom 1, Bathroom 2, Bonus Room, Full Bath, Half Bath
- Interior Features: Bathroom - Stall Shower, Bathroom - Tub Shower, Breakfast Area, Carpet, Combination Kitchen/Dining, Primary Bath(s), Recessed Lighting, Walk-in Closet(s), Wood Floors
- Fireplace: Yes
- Number of Fireplaces: 1
- Fireplace(s): Brick, Fireplace - Glass Doors, Gas/Propane
- Flooring: Carpet, Hardwood, Ceramic Tile
Rooms
- Total Bathrooms: 4
- Full Bathrooms: 3
- Half Bathrooms: 1
- Upper Floor Baths: 2
- Upper - Full Baths: 2
- Main Floor Baths: 1
- Main - 1/2 Baths: 1
- Lower Floor Baths: 1
- Lower - Full Baths: 1
- Total Bedrooms: 3
- Bedrooms Upper: 3
Additional Information
- Pool: Yes
- Private Pool: Yes
- Pool Description: Fenced, In Ground, Heated
Exterior
- Exterior Features: Exterior Lighting
- Porch/Patio/Deck: Patio(s), Porch(es), Roof
Parking
- Garage: Yes
- Garage Spaces: 2
- Total Spaces: 2
- Parking Type: Detached Garage, Driveway
- Garage Description: Garage - Front Entry, Oversized
Location
- Area: SW Allegany - Allegany County (MDAL9)
- Municipality: Westernport
- County: ALLEGANY
- Driving Directions: Traveling South on Route 36 New Georges Creek Rd SW, turn left onto Creek Side Drive SW, then turn Left onto Lincoln Drive. Towards the top of the hill, turn Left onto Lane Street. At the next intersection, turn Right onto Central Ave, then make a Left onto Green Street. Follow this Street to Kelly Ave where you will turn Left. The house will be a little over a block out on the Right.
- Location Details: Rural
- City Limits: Yes
School Information
- School District: Allegany County Public Schools
- Elementary School: Westernport
- Middle School: Westmar
- High School: Mountain Ridge
Community
- Pets Allowed: Yes
- Pets: No Pet Restrictions
Heating & Cooling
- Central air: Yes
- Cooling Type: Central A/C
- Cooling Fuel: Electric
- Heating Type: Baseboard - Hot Water
- Heating Fuel: Natural Gas
- Water Heater: Natural Gas
Utilities
- Sewer: Public Sewer
- Water: Public
Structural Information
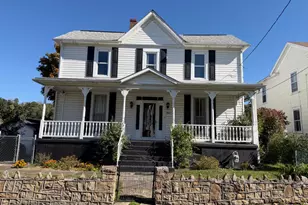
- Architectural Style: Colonial
- Structure Type: Detached
- Construction: Frame
- Basement: Yes
- Basement Entrance: Yes
- Basement Desc.: Connecting Stairway, Full, Interior Access, Outside Entrance, Partially Finished, Walkout Stairs, Windows
- Foundation: Permanent, Block
- Doors: French
- Stories Description: Lower 1, Main, Upper 1
- Square Feet: 3,820
- Sq. Ft. Source: Estimated
- Living Area: 2,780 Sq. Ft.
- Finished Above Grnd: 2,080 Sq. Ft.
- Finished Below Grnd: 700 Sq. Ft.
- Year Built: 1987
- Year Built Source: Assessor
- Property Condition: Excellent
Unit Information
Additional Structures
- Other Structures: Garage(s)
Lot Features
- Property View: Mountain
- Lot Size (Acres): 0.57
- Lot Size (Sq. Ft.): 24,950
- Lot Size Source: Assessor
- Zoning: R
- Lot Description: Additional Lot(s), Backs to Trees, Front Yard, Landscaping, Partly Wooded, Rear Yard, Rural
- Fencing (Description): Picket, Rear
Green Features
Financial Considerations
- Price Per Sq. Ft.: $168.22
- Assessment Year: 2026
- City/TownTax: $1,278
- City/TownTax Freq: Annually
- County Tax: $2,175
- County Tax Freq: Annually
- Tax w/Assessment: $227,100
- Tax Amount: $3,453
- Tax Year: 2025
- Terms: Standard Sale
- Tax Total Finished Sq. Ft.: 2080
Disclosures and Reports
- Ownership: Fee Simple
- Multiple Parcels: Yes
Listed by Charis Realty Group, Sherry R Rase
Sold by Coldwell Banker Premier, SETH LOAR