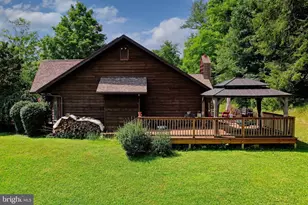
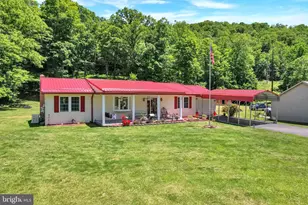
This is a carousel with tiles that activate property listing cards. Use the previous and next buttons to navigate.
1/1
$227,000
This is a carousel with tiles that activate property listing cards. Use the previous and next buttons to navigate.
1/1
Property Description
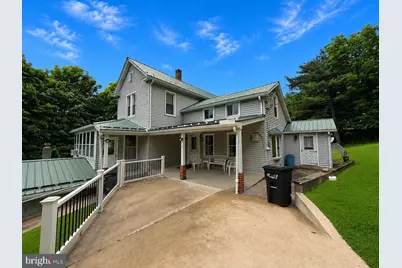
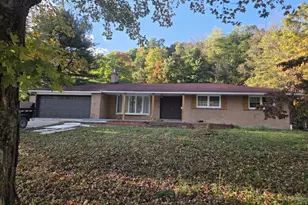
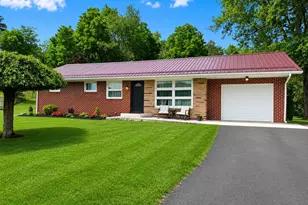
Step back in time without sacrificing modern comfort! Nestled on more than 4 picturesque acres, this exceptionally well-maintained 4-bedroom, 2-bath farmhouse is filled with warmth, character, and the kind of craftsmanship that's hard to find today. From the moment you enter, you'll be captivated by the stunning original woodwork, elegant staircase, and the pride of ownership evident throughout. The spacious main level offers a primary suite with a private full bath, a convenient mudroom/laundry room, and a bright kitchen featuring heated tile floors. Stay comfortable year-round with central A/C, and enjoy peaceful mornings or relaxing evenings in the expansive wrap-around sunroom overlooking the beautiful grounds. Outside, the property is every bit as impressive. A large covered front porch welcomes guests, while the manicured acreage is dotted with mature apple trees, a classic stone spring house, and a historic potato cellar-adding both charm and a connection to the property's rich heritage. The partially fenced yard offers plenty of room for pets, gardening, or simply enjoying the serene surroundings. A 2-car detached garage, durable metal roof, and full basement provide practicality to match the home's beauty. If you've been dreaming of a classic country property that's been lovingly cared for and offers space, privacy, and timeless appeal, this is the one you've been waiting for. Properties like this rarely come along-schedule your private showing today! *Some Photos are Virtually Staged*
Full Property Details
Full Property Details for 124 Riordan Rd
General
- Sold For: $227,000
- Taxes: $2,646 (2025)
- Status: Closed
- Type: Single Family
- Source: BrightMLSMidAtlantic
- MLS ID: MDAL2015264
- Added to Site: 38 day(s) ago
Interior
- Rooms/Areas: Living Room, Primary Bedroom, Bedroom 2, Bedroom 3, Bedroom 4, Kitchen, Den, Foyer, Sun/Florida Room, Laundry, Bathroom 2, Attic, Primary Bathroom
- Interior Features: Attic, Ceiling Fan(s), Entry Level Bedroom, Family Room Off Kitchen, Kitchen - Eat-In
- Appliances: Dryer, Washer, Stove, Microwave, Dishwasher, Freezer
Rooms
Bathrooms
- Total Bathrooms: 2
- Full Bathrooms: 2
- Upper Floor Baths: 1
- Upper - Full Baths: 1
- Main Floor Baths: 1
- Main - Full Baths: 1
Bedrooms
- Total Bedrooms: 4
- Bedrooms Upper: 3
- Bedrooms Main & Up: 1
Other Rooms
- Laundry: Main Floor
Exterior
- Porch/Patio/Deck: Porch(es), Wrap Around
Parking
- Garage: Yes
- Garage Spaces: 2
- Total Spaces: 8
- Parking Type: Attached Garage, Driveway
- Garage Description: Basement Garage
Location
- Area: SW Allegany - Allegany County (MDAL9)
- Municipality: Westernport
- County: ALLEGANY
- Driving Directions: From Creekside Dr; At Rodericks, Turn onto Ross St, then onto Riordan. House on left.
- City Limits: Yes
School Information
- School District: Allegany County Public Schools
Heating & Cooling
- Central air: Yes
- Cooling Type: Central A/C
- Cooling Fuel: Electric
- Heating Type: Forced Air
- Heating Fuel: Natural Gas
- Water Heater: Natural Gas
Utilities
- Sewer: Public Sewer
- Water: Public
Structural Information
- Architectural Style: Farmhouse/National Folk
- Structure Type: Detached
- Construction: Vinyl Siding
- Basement: Yes
- Basement Desc.: Full
- Foundation: Block, Stone
- Roof: Metal
- Stories Description: Main, Upper 1
- Square Feet: 3,960
- Sq. Ft. Source: Assessor
- Living Area: 2,368 Sq. Ft.
- Finished Above Grnd: 2,368 Sq. Ft.
- Year Built: 1880
- Year Built Source: Assessor
- Property Condition: Excellent
Additional Structures
- Other Structures: Spring House, Other
Lot Features
- Lot Size (Acres): 4.56
- Lot Size (Sq. Ft.): 198,633
- Lot Size Source: Estimated
- Zoning: R
- Lot Description: Additional Lot(s), Backs to Trees, Private
- Fencing (Description): Partially
Financial Considerations
- Price Per Sq. Ft.: $84.42
- Assessment Year: 2026
- City/TownTax: $979
- City/TownTax Freq: Annually
- County Tax: $1,667
- County Tax Freq: Annually
- Tax w/Assessment: $170,400
- Tax Amount: $2,646
- Tax Year: 2025
- Terms: Standard Sale
- Tax Total Finished Sq. Ft.: 2368
Disclosures and Reports
- Ownership: Fee Simple
- Multiple Parcels: Yes
Listed by Coldwell Banker Premier, SETH LOAR
Sold by Better Homes & Gardens Real Estate Old Line Group, Eric Buck

Get Pre-Approved Today
Schools
Schools serving 124 Riordan Rd
School District:Allegany County Public Schools
| Name | Grades | Distance |
|---|---|---|
Westernport Elementary School 172 Church Street, Westernport, MD 21562 | PK-5 | 0.6 mi |
Westmar Middle School 16915 Lower George's Creek Rd Sw, Lonaconing, MD 21539 | 6-8 | 5.6 mi |
Mountain Ridge High School 100 Doctor Gasmick Lane, Frostburg, MD 21532 | 9-12 | 12.9 mi |
Disclaimer:
School attendance boundaries provided by ATTOM Data Solutions and are for reference only. Contact the school directly to verify enrollment eligibility.
Price & Sales History for 124 Riordan Rd
Date
Details
Price
Change
Source
8/19/2026
Sold
$227,000
13.56%
MLS
7/18/2026
Listed
$199,900
—
MLS
Disclaimer: Historical sales information is derived from public records provided by the county offices. Information is not guaranteed and should be independently verified.
124 Riordan Road, Westernport, MD 21562 (MLS# MDAL2015264) is a Single Family property that was sold at $227,000 on August 19, 2026. Want to learn more about 124 Riordan Road? Do you have questions about finding other Single Family real estate for sale in Westernport? You can browse all Westernport real estate or contact a Coldwell Banker agent to request more information.