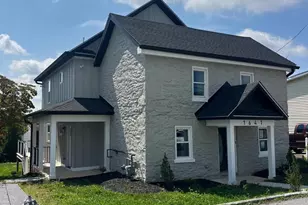
This is a carousel with tiles that activate property listing cards. Use the previous and next buttons to navigate.
1/1
$443,500
This is a carousel with tiles that activate property listing cards. Use the previous and next buttons to navigate.
1/1
Property Description
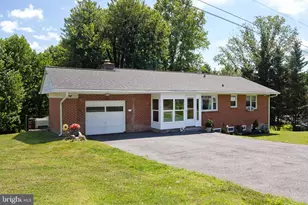
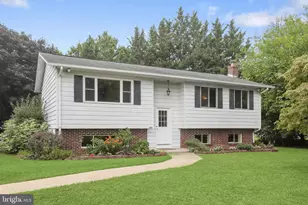
Welcome to 1135 Deer Park Road, enter the private driveway off Deer Park Road that leads to this charming ranch-style home set on a beautiful one-acre homesite. Offering a blend of comfort and functionality, this inviting residence features a saltwater in-ground pool and a layout designed for everyday living. The living and dining rooms are highlighted by soaring cathedral ceilings that create an open, airy feel, while the living room is anchored by a classic brick-profile fireplace and opens directly to the rear deck overlooking the pool. The eat-in kitchen offers ample cabinetry, a casual dining area with a bay window, and a convenient laundry nook. The primary bedroom includes a private en-suite full bath and direct access to the rear deck, creating a seamless connection to the outdoor living spaces. Two additional bedrooms and a full bath complete the main level. The lower level provides generous unfinished space with a powder room, interior access to the attached garage, walkout access to the covered patio, and abundant storage. Outdoor amenities include a saltwater in-ground pool, deck, covered patio, and covered front porch, creating an ideal setting for entertaining or relaxing. An attached garage and ample driveway parking complete this property. Some photos have been virtually staged.
Full Property Details
Full Property Details for 1135 Deer Park Rd
General
- Sold For: $443,500
- Taxes: $4,177 (2026)
- Status: Closed
- Type: Single Family
- Source: BrightMLSMidAtlantic
- MLS ID: MDCR2035962
- Added to Site: 30 day(s) ago
Interior
- Rooms/Areas: Living Room, Dining Room, Primary Bedroom, Bedroom 2, Bedroom 3, Kitchen, Basement, Foyer, Breakfast Room, Storage Room, Utility Room
- Interior Features: Breakfast Area, Ceiling Fan(s), Chair Railings, Dining Area, Entry Level Bedroom, Kitchen - Eat-In, Kitchen - Table Space, Primary Bath(s)
- Appliances: Dryer, Refrigerator, Stove, Washer
- Flooring: Ceramic Tile, Laminate Plank
Rooms
Bathrooms
- Total Bathrooms: 3
- Full Bathrooms: 2
- Half Bathrooms: 1
- Main Floor Baths: 2
- Main - Full Baths: 2
- Lower Floor Baths: 1
- Lower - 1/2 Baths: 1
Bedrooms
- Total Bedrooms: 3
- Bedrooms Main & Up: 3
Other Rooms
- Laundry: Main Floor
Additional Information
- Pool: Yes
- Private Pool: Yes
- Pool Description: In Ground
- Security/Safety: Main Entrance Lock, Smoke Detector
Exterior
- Exterior Features: Exterior Lighting
- Porch/Patio/Deck: Patio(s), Deck(s), Porch(es)
Parking
- Garage: Yes
- Garage Spaces: 1
- Total Spaces: 5
- Parking Type: Attached Garage, Driveway
- Garage Description: Basement Garage, Garage - Rear Entry
Location
- Municipality: WESTMINSTER
- County: CARROLL
- Driving Directions: From MD-32 to Deer Park Road, turn onto Collison Drive.
School Information
- School District: Carroll County Public Schools
- Elementary School: Mechanicsville
- Middle School: Westminster
- High School: Westminster
Heating & Cooling
- Central air: Yes
- Cooling Type: Central A/C
- Cooling Fuel: Electric
- Heating Type: Baseboard - Hot Water
- Heating Fuel: Oil
- Water Heater: Oil
Utilities
- Sewer: Septic Exists
- Water: Private
Structural Information
- Architectural Style: Ranch/Rambler
- Structure Type: Detached
- Construction: Brick, Vinyl Siding
- Basement: Yes
- Basement Desc.: Connecting Stairway, Improved, Walkout Level, Garage Access, Heated, Interior Access
- Foundation: Other
- Roof: Shingle
- Walls/Ceilings: Dry Wall, Cathedral Ceilings, High
- Windows: Bay/Bow, Screens, Vinyl Clad
- Doors: Atrium, Sliding Glass
- Stories Description: Lower 1, Main
- Square Feet: 3,900
- Sq. Ft. Source: Estimated
- Living Area: 2,900 Sq. Ft.
- Finished Above Grnd: 1,500 Sq. Ft.
- Finished Below Grnd: 1,400 Sq. Ft.
- Year Built: 1979
- Year Built Source: Estimated
Unit Information
Unit 1
- Bathrooms-Lower: 1
Lot Features
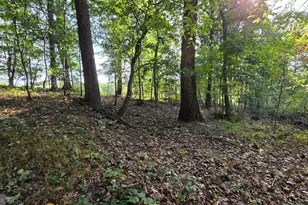
- Property View: Garden/Lawn, Trees/Woods
- Lot Size (Acres): 1
- Lot Size (Sq. Ft.): 43,560
- Lot Size Source: Estimated
- Zoning: R
- Lot Description: Cul-de-sac, Landscaping, Backs to Trees, Front Yard, Rear Yard, SideYard(s)
- Fencing (Description): Rear
Financial Considerations
- Price Per Sq. Ft.: $266.67
- Tax w/Assessment: $387,567
- Tax Amount: $4,177
- Tax Year: 2026
- Terms: Standard Sale
Disclosures and Reports
- Ownership: Fee Simple
Listed by Northrop Realty, Marc Fisher
Sold by Cummings & Co. Realtors, Tari F Thompson

Get Pre-Approved Today
Schools
Schools serving 1135 Deer Park Rd
School District:Carroll County Public Schools, Westminster, MD
| Name | Grades | Distance |
|---|---|---|
Mechanicsville Elementary School, Sykesville, MD 3838 Sykesville Road, Sykesville, MD 21784 | PK-5 | 2.8 mi |
Westminster West Middle School 60 Monroe Street, Westminster, MD 21157 | 6-8 | 5.6 mi |
Westminster High School 1225 Washington Road, Westminster, MD 21157 | 9-12 | 3.1 mi |
Disclaimer:
School attendance boundaries provided by ATTOM Data Solutions and are for reference only. Contact the school directly to verify enrollment eligibility.
Price & Sales History for 1135 Deer Park Rd
Date
Details
Price
Change
Source
8/21/2026
Sold
$443,500
10.88%
MLS
7/30/2026
Listed
$400,000
—
MLS
Disclaimer: Historical sales information is derived from public records provided by the county offices. Information is not guaranteed and should be independently verified.
1135 Deer Park Road, Westminster, MD 21157 (MLS# MDCR2035962) is a Single Family property that was sold at $443,500 on August 21, 2026. Want to learn more about 1135 Deer Park Road? Do you have questions about finding other Single Family real estate for sale in Westminster? You can browse all Westminster real estate or contact a Coldwell Banker agent to request more information.