Full Property Details for 1150 Humbert Schoolhouse Rd
General
- Sold For: $610,000
- Taxes: $5,550 (2025)
- Status: Closed
- Type: Single Family
- Source: BrightMLSMidAtlantic
- MLS ID: MDCR2033068
- Added to Site: 202 day(s) ago
Interior
- Rooms/Areas: Dining Room, Kitchen, Family Room, Foyer, Recreation Room
- Interior Features: Breakfast Area, Ceiling Fan(s), Combination Kitchen/Living, Dining Area, Family Room Off Kitchen, Formal/Separate Dining Room, Kitchen - Eat-In, Kitchen - Island, Kitchen - Table Space, Wet/Dry Bar, Window Treatments, Wood Floors
- Fireplace: Yes
- Number of Fireplaces: 2
- Fireplace(s): Wood, Free Standing
- Appliances: Built-In Microwave, Dishwasher, Dryer, Exhaust Fan, Icemaker, Microwave, Oven/Range - Electric, Refrigerator, Stainless Steel Appliances, Washer, Water Heater
Rooms
- Total Bathrooms: 2
- Full Bathrooms: 1
- Half Bathrooms: 1
- Upper Floor Baths: 1
- Upper - Full Baths: 1
- Main Floor Baths: 1
- Main - 1/2 Baths: 1
- Total Bedrooms: 3
- Bedrooms Upper: 3
Additional Information
- Pool: Yes
- Private Pool: Yes
- Pool Description: In Ground
Exterior
- Exterior Features: Outbuilding(s)
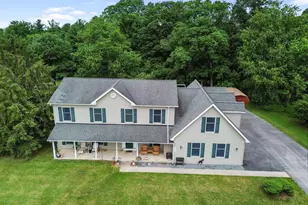
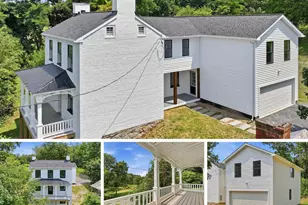
- Porch/Patio/Deck: Deck(s), Porch(es), Screened, Wrap Around
Parking
- Garage: Yes
- Garage Spaces: 2
- Total Spaces: 10
- Parking Features: Asphalt Driveway, Circular Driveway
- Parking Type: Detached Garage, Driveway
- Garage Description: Additional Storage Area, Garage - Front Entry, Garage Door Opener, Oversized
Location
- County: CARROLL
- Subdivision: SILVER RUN
- Driving Directions: GPS
School Information
- School District: Carroll County Public Schools
- Elementary School: Charles Carroll
- Middle School: East
- High School: Winters Mill
Heating & Cooling
- Central air: Yes
- Cooling Type: Central A/C, Ceiling Fan(s)
- Cooling Fuel: Electric
- Heating Type: Heat Pump(s)
- Heating Fuel: Electric, Wood
- Water Heater: Electric
Utilities
- Sewer: Private Septic Tank
- Water: Private
Structural Information
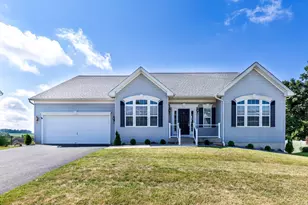
- Architectural Style: Colonial
- Structure Type: Detached
- Construction: Block, Vinyl Siding
- Basement: Yes
- Basement Desc.: Partially Finished, Walkout Stairs, Windows, Heated
- Foundation: Block
- Stories Description: Main, Upper 1
- Square Feet: 3,024
- Sq. Ft. Source: Assessor
- Living Area: 2,716 Sq. Ft.
- Finished Above Grnd: 2,016 Sq. Ft.
- Finished Below Grnd: 700 Sq. Ft.
- Year Built: 1990
- Year Built Source: Assessor
- Property Condition: Very Good
Additional Structures
- Other Structures: Garage(s), Shed
Lot Features
- Lot Size (Acres): 3
- Lot Size (Sq. Ft.): 130,680
- Lot Size Source: Assessor
- Zoning: AGRIC
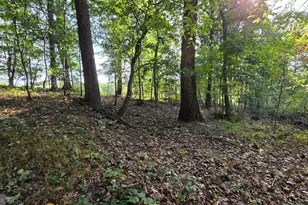
- Lot Description: Backs to Trees, Backs - Open Common Area, Level, Rear Yard, Secluded
Financial Considerations
- Price Per Sq. Ft.: $302.53
- Assessment Year: 2026
- County Tax: $5,490
- County Tax Freq: Annually
- Tax w/Assessment: $511,767
- Tax Amount: $5,550
- Tax Year: 2025
- Terms: Standard Sale
- Tax Total Finished Sq. Ft.: 2716
Disclosures and Reports
Listed by Real Broker, LLC - Frederick, Stacy M Allwein
Sold by RE/MAX Solutions, Melissa L Divers-Reed