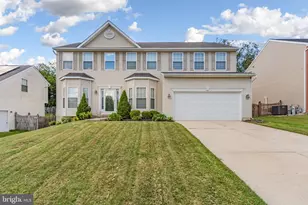
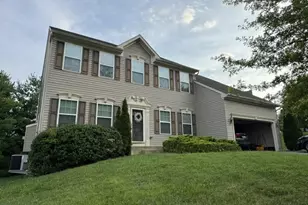
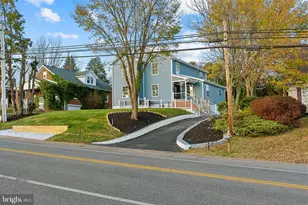
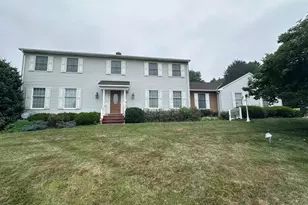
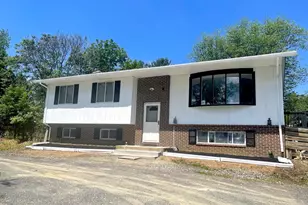
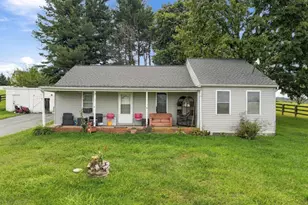
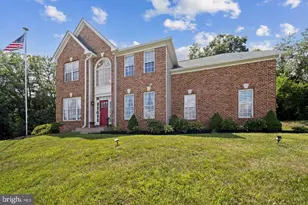
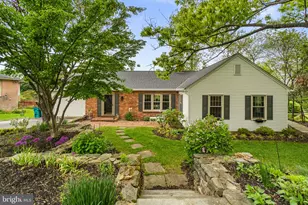
Full Property Details for 216 Hobbitts Ln
General
- Price: $570,000
- HOA FEE: $8/month
- HOA FEE FREQ.: Annually
- Taxes: $7,652 (2026)
- Status: Active
- Type: Single Family
- Source: BrightMLSMidAtlantic
- MLS ID: MDCR2037594
- Updated: 9/8/2026
- Added to Site: 8 day(s) ago
Interior
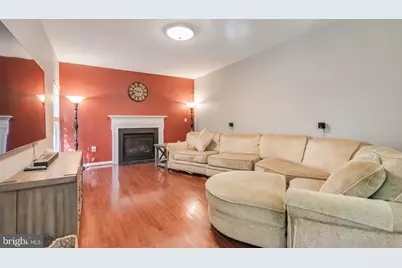
- Fireplace: Yes
- Number of Fireplaces: 1
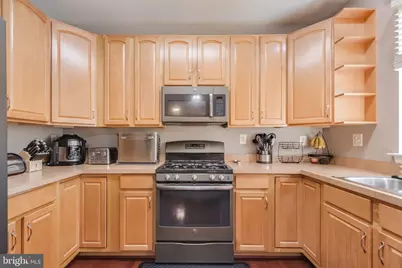
- Appliances: Dishwasher, Disposal, Dryer - Electric, Exhaust Fan, Freezer, Icemaker, Microwave, Refrigerator, Stainless Steel Appliances, Stove, Washer, Water Heater - High-Efficiency
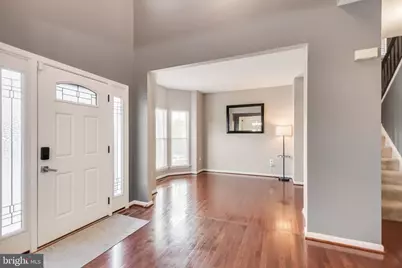
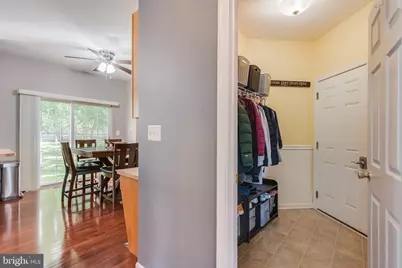
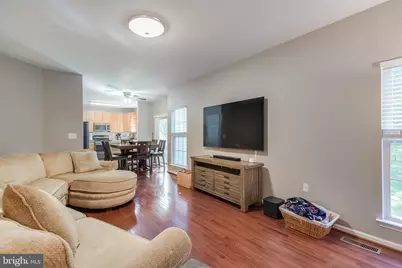
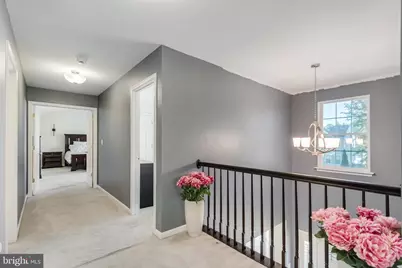
- Flooring: Carpet, Hardwood, Vinyl
Rooms
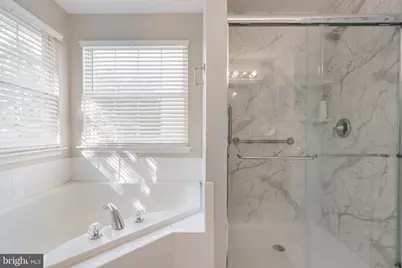
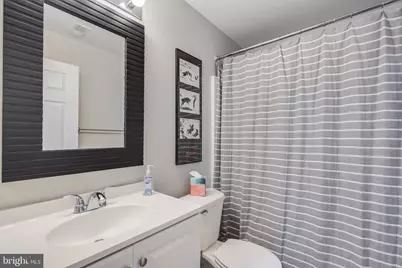
- Total Bathrooms: 4
- Full Bathrooms: 3
- Half Bathrooms: 1
- Upper Floor Baths: 2
- Upper - Full Baths: 2
- Main Floor Baths: 1
- Main - 1/2 Baths: 1
- Lower Floor Baths: 1
- Lower - Full Baths: 1
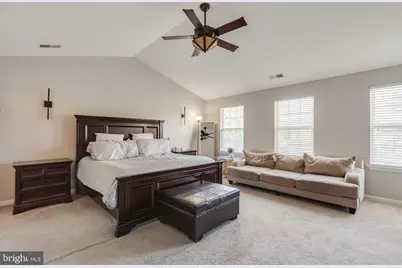
- Total Bedrooms: 5
- Bedrooms Upper: 5
Additional Information
- Shared Amenities: Common Grounds
- Security/Safety: Main Entrance Lock, Surveillance Sys
Parking
- Garage: Yes
- Garage Spaces: 2
- Total Spaces: 2
- Parking Type: Attached Garage, Driveway, On Street
- Garage Description: Garage - Front Entry
Location
- County: CARROLL
- Subdivision: STONERIDGE OVERLOOK
- Driving Directions: use Google Maps, Mapquest, Waze, etc.
- Direction Faces: North
School Information
- School District: Carroll County Public Schools
Community
Heating & Cooling
- Central air: Yes
- Cooling Type: Other, Ceiling Fan(s), Central A/C, Programmable Thermostat
- Cooling Fuel: Electric
- Heating Type: Forced Air, Energy Star Heating System
- Heating Fuel: Natural Gas
- Water Heater: Natural Gas
Utilities
- Sewer: Public Sewer
- Water: Public
- Utility Description: Cable TV Available, Electric Available, Natural Gas Available, Phone Available, Water Available, Sewer Available
Structural Information
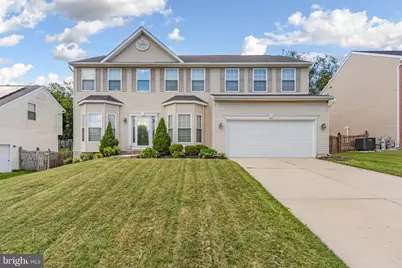
- Architectural Style: Colonial
- Structure Type: Detached
- Construction: Vinyl Siding
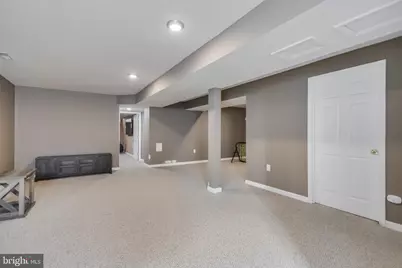
- Basement: Yes
- Basement Entrance: Yes
- Basement Desc.: Fully Finished, Rear Entrance, Sump Pump, Walkout Stairs
- Foundation: Slab
- Roof: Architectural Shingle
- Walls/Ceilings: 9'+ Ceilings, Dry Wall
- Stories/Levels: 3
- Stories Description: Lower 1, Main, Upper 1
- Square Feet: 3,702
- Sq. Ft. Source: Assessor
- Living Area: 2,582 Sq. Ft.
- Finished Above Grnd: 2,582 Sq. Ft.
- Year Built: 2004
- Year Built Source: Assessor
- Property Condition: Very Good
Unit Information
Lot Features
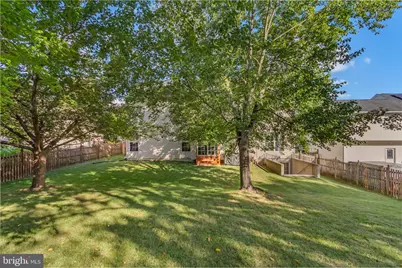
- Lot Size (Acres): 0.21
- Lot Size (Sq. Ft.): 8,997
- Lot Size Source: Assessor
- Zoning: PD-4
- Fencing (Description): Partially
Financial Considerations
- Price Per Sq. Ft.: $220.76
- Association Fee: $93
- Assoc Fee Freq.: Annually
- Assessment Year: 2026
- City/TownTax: $2,515
- City/TownTax Freq: Annually
- County Tax: $5,076
- County Tax Freq: Annually
- Tax w/Assessment: $477,600
- Tax Amount: $7,652
- Tax Year: 2026
- Tax Total Finished Sq. Ft.: 2582
Disclosures and Reports
- Ownership: Fee Simple
- Lot Number: 95
Listed by Samson Properties, Shatra Gholson and Samson Properties, Orlando Gholson