This is a carousel with tiles that activate property listing cards. Use the previous and next buttons to navigate.
1/1
$3,200
This is a carousel with tiles that activate property listing cards. Use the previous and next buttons to navigate.
1/1
Property Description
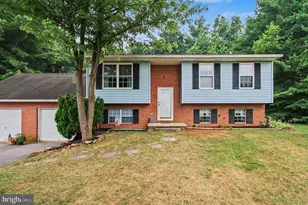
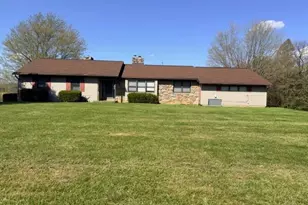
This stunning split foyer residence, built in 1978, offers a unique blend of modern comfort and classic charm, perfect for those seeking a spacious and inviting living environment. With a generous 1,826 square feet of finished space, this detached home is situated on a beautifully landscaped 0.56-acre lot, providing ample outdoor space for relaxation and entertainment. Step inside to discover a thoughtfully designed interior that caters to both functionality and style. The heart of the home features an eat-in kitchen, complete with an island that invites culinary creativity. Recessed lighting casts a warm glow over the space, enhancing the inviting atmosphere. The kitchen is equipped with essential appliances, including a sleek electric oven/range, a refrigerator, a microwave, a dishwasher, ensuring that all your cooking and cleaning needs are met with ease. The layout includes a fully finished walkout basement, offering additional living space that can be tailored to your lifestyle-whether as a cozy family room, a home office, or a recreational area. The basement also houses the laundry facilities, making chores more manageable and efficient. The home features well-appointed bathrooms, including a tub shower that provides a relaxing retreat after a long day. Ceiling fans throughout the residence ensure comfort year-round, while the deck offers an ideal spot for outdoor gatherings or quiet evenings under the stars. Parking is a breeze with a dedicated driveway, providing easy access to your home. The property is in very good condition, reflecting a commitment to quality and maintenance that will appeal to discerning renters. This residence is available for lease starting March 27, 2026, with flexible leasing options ranging from 12 to 60 months, allowing you to choose the duration that best fits your needs. With its combination of spacious interiors, modern amenities, and a serene outdoor setting, this property is a rare find that promises to meet the needs of those seeking a comfortable and stylish home. Don't miss the opportunity to make this exceptional residence your own!
Full Property Details
Full Property Details for 2402 Raintree Ave
General
- Rent: $3,200
- Status: Closed
- Type: Single Family
- Source: BrightMLSMidAtlantic
- MLS ID: MDCR2033478
- Added to Site: 142 day(s) ago
Rental Information
- Max. Lease (Mths): 60
- Min. Lease (Mths): 12
Interior
- Interior Features: Bathroom - Tub Shower, Ceiling Fan(s), Kitchen - Eat-In, Kitchen - Island, Recessed Lighting
- Appliances: Dishwasher, Dryer - Electric, Microwave, Oven/Range - Electric, Refrigerator, Washer
Rooms
Bathrooms
- Total Bathrooms: 2
- Full Bathrooms: 2
- Main Floor Baths: 1
- Main - Full Baths: 1
- Lower Floor Baths: 1
- Lower - Full Baths: 1
Bedrooms
- Total Bedrooms: 3
- Bedrooms Main & Up: 3
Other Rooms
- Laundry: Basement
Exterior
- Porch/Patio/Deck: Deck(s)
Parking
- Parking Type: Driveway
Location
- County: CARROLL
- Driving Directions: GPS
School Information
- School District: Carroll County Public Schools
Community
- Pets Allowed: Yes
- Pets: Case by Case Basis
Heating & Cooling
- Cooling Type: Other
- Cooling Fuel: Electric
- Heating Type: Heat Pump - Electric BackUp
- Heating Fuel: Electric
- Water Heater: Electric
Utilities
- Sewer: Private Septic Tank
- Water: Well
- Utility Description: Cable TV Available, Electric Available
Structural Information
- Architectural Style: Split Foyer
- Structure Type: Detached
- Construction: Vinyl Siding
- Basement: Yes
- Basement Desc.: Walkout Level, Fully Finished
- Foundation: Block
- Stories Description: Lower 1, Main
- Square Feet: 1,826
- Sq. Ft. Source: Assessor
- Living Area: 1,826 Sq. Ft.
- Finished Above Grnd: 1,026 Sq. Ft.
- Finished Below Grnd: 800 Sq. Ft.
- Year Built: 1978
- Year Built Source: Assessor
- Property Condition: Very Good
Unit Information
Unit 1
- Bathrooms-Lower: 1
Lot Features
- Lot Size (Acres): 0.56
- Lot Size (Sq. Ft.): 24,437
- Lot Size Source: Assessor
- Zoning: R-400
Financial Considerations
- Price Per Sq. Ft.: $3.12
- Application Fee: $49
- Security Deposit: $3,200
- Pet Deposit: $1,200
- Tenant Pays: Cable TV, Electricity, Lawn/Tree/Shrub Care, Snow Removal
- Tax Total Finished Sq. Ft.: 1826
Disclosures and Reports
- Ownership: Other
Listed by Brook-Owen Real Estate, Christopher Schoonover
Sold by Long & Foster Real Estate, Inc., Kimberly V Fitzgerald

Schools
Schools serving 2402 Raintree Ave
School District:Carroll County Public Schools, Westminster, MD
| Name | Grades | Distance |
|---|---|---|
Cranberry Station Elementary School 505 North Center Street, Westminster, MD 21157 | PK-5 | 3.7 mi |
Westminster East Middle School 121 Longwell Avenue, Westminster, MD 21157 | 6-8 | 4.3 mi |
Winters Mill High School 560 Gorsuch Road, Westminster, MD 21157 | 9-12 | 3.7 mi |
Disclaimer:
School attendance boundaries provided by ATTOM Data Solutions and are for reference only. Contact the school directly to verify enrollment eligibility.
Price History for 2402 Raintree Ave
Date
Details
Price
Change
Source
4/10/2026
Sold
$3,200
—
MLS
3/27/2026
Listed
$3,200
—
MLS
Disclaimer: Historical sales information is derived from public records provided by the county offices. Information is not guaranteed and should be independently verified.
2402 Raintree Avenue, Westminster, MD 21157 (MLS# MDCR2033478) is a Single Family property that was sold at $3,200 on April 10, 2026. Want to learn more about 2402 Raintree Avenue? Do you have questions about finding other real estate for sale or rent in Westminster? You can browse all Westminster rentals or contact a Coldwell Banker agent to request more information.