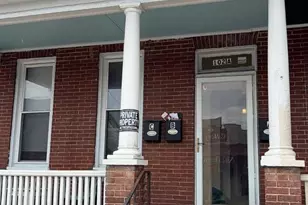
This is a carousel with tiles that activate property listing cards. Use the previous and next buttons to navigate.
1/31
$1,650
This is a carousel with tiles that activate property listing cards. Use the previous and next buttons to navigate.
1/31
Property Description
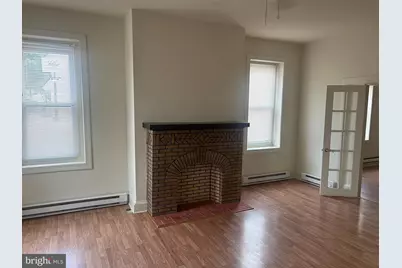
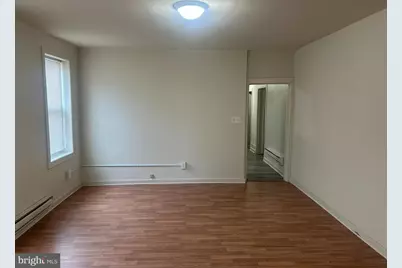
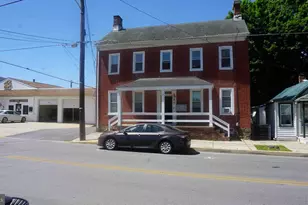
Nestled in the heart of downtown, this charming 2-bedroom, 1-bathroom apartment offers a unique blend of historic elegance and modern comfort. Built in 1875, the property showcases classic architectural details, enhanced by the warmth of hardwood and laminated flooring throughout. The inviting interior features a traditional floor plan that seamlessly combines the kitchen and dining areas, perfect for both casual meals and entertaining guests. The eat-in kitchen is equipped with essential appliances, including an electric oven/range and refrigerator, providing a functional space for culinary creativity. Natural light pours in through double-pane windows, creating a bright and airy atmosphere that enhances the home's inviting charm. A non-functioning fireplace adds a touch of character, serving as a beautiful focal point in the living area. This apartment is designed for those who appreciate a lifestyle of convenience and accessibility. Located less than a mile from bus stops and within five miles of commuter lots, commuting is a breeze. The vibrant downtown setting offers a plethora of dining, shopping, and entertainment options right at your doorstep, ensuring that you are always connected to the pulse of the city. With off-street and on-street parking available, you'll enjoy the ease of coming and going as you please. The property is well-maintained, with the owner covering common area maintenance, pest control, and essential utilities such as water, sewer, and trash removal, allowing you to focus on enjoying your new home. Available for lease starting August 17, 2026, this residence offers flexible leasing options ranging from 12 to 24 months, making it an ideal choice for those seeking a longer-term commitment to a vibrant urban lifestyle. Experience the charm of historic living combined with modern conveniences in this delightful downtown apartment. Embrace the exclusive lifestyle it offers, where comfort meets sophistication in a truly inviting setting.
Full Property Details
Full Property Details for 276 E Main St #1
General
- Rent: $1,650
- Status: Active
- Type: Condo
- Source: BrightMLSMidAtlantic
- MLS ID: MDCR2037034
- Updated: 8/11/2026
- Added to Site: 60 day(s) ago
Rental Information
- Max. Lease (Mths): 24
- Min. Lease (Mths): 12
- Rent Includes: Water, Sewer, Trash Removal
Interior
- Interior Features: Combination Kitchen/Dining, Floor Plan - Traditional, Kitchen - Eat-In
- Fireplace: Yes
- Number of Fireplaces: 1
- Fireplace(s): Non-Functioning
- Appliances: Oven/Range - Electric, Refrigerator
- Flooring: Hardwood, Laminated
Rooms
Bathrooms
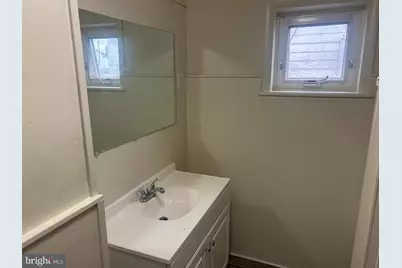
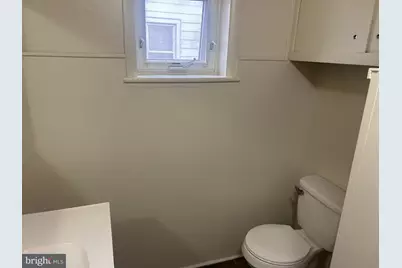
- Total Bathrooms: 1
- Full Bathrooms: 1
- Main Floor Baths: 1
- Main - Full Baths: 1
Bedrooms
- Total Bedrooms: 2
- Bedrooms Main & Up: 2
Other Rooms
- Laundry: None
Parking
- Parking Features: Crushed Stone
- Parking Type: Off Street, On Street
Location
- Municipality: Westminster
- County: CARROLL
- Cross Streets: S. Bishop
- Driving Directions: Rt97 to Man Street heading west to building on left past Washington Rd , Next to Ron's automotive
- Location Details: Downtown
School Information
- School District: Carroll County Public Schools
Community
- Pets Allowed: Yes
- Pets: Breed Restrictions, Case by Case Basis, Pet Addendum
Heating & Cooling
- Cooling Type: Ceiling Fan(s), Window Unit(s)
- Cooling Fuel: Electric
- Heating Type: Baseboard - Electric
- Heating Fuel: Electric
- Water Heater: Electric
Utilities
- Sewer: Public Sewer
- Water: Public
- Utility Description: Cable TV Available
Structural Information
- Architectural Style: Unit/Flat
- Structure Type: Garden 1 - 4 Floors
- Builder: Abe Lincoln
- Construction: Brick
- Foundation: Brick/Mortar
- Roof: Fiberglass
- Common Walls: No One Above
- Walls/Ceilings: Plaster Walls
- Windows: Double Pane
- Entry Floor Number: 1
- Stories/Levels: 3
- Stories Description: Main
- Square Feet: 1,000
- Sq. Ft. Source: Assessor
- Living Area: 1,000 Sq. Ft.
- Finished Above Grnd: 1,000 Sq. Ft.
- Year Built: 1875
- Year Built Source: Estimated
- Property Condition: Good
Unit Information
- Unit Floor in Bldg.: 1
Lot Features
- Lot Size (Acres): 0.11
- Lot Size (Sq. Ft.): 4,755
- Lot Size Source: Estimated
- Zoning: RESIDENTIAL
Financial Considerations
- Price Per Sq. Ft.: $1.65
- Application Fee: $50
- Security Deposit: $1,650
- Tax w/Assessment: $266,700
- Owner Pays: Common Area Maintenance, Pest Control, Taxes - Real Estate, Water, Sewer
- Tenant Pays: Cable TV, Electricity, Gas, Heat, Hot Water
Disclosures and Reports
- Ownership: Other
Listed by Cummings & Co. Realtors, Paul D Hudson
Schools
Schools serving 276 E Main St #1
School District:Carroll County Public Schools, Westminster, MD
| Name | Grades | Distance |
|---|---|---|
Cranberry Station Elementary School 505 North Center Street, Westminster, MD 21157 | PK-5 | 0.7 mi |
Westminster East Middle School 121 Longwell Avenue, Westminster, MD 21157 | 6-8 | 0.6 mi |
Winters Mill High School 560 Gorsuch Road, Westminster, MD 21157 | 9-12 | 0.7 mi |
Disclaimer:
School attendance boundaries provided by ATTOM Data Solutions and are for reference only. Contact the school directly to verify enrollment eligibility.
Price History for 276 E Main St #1
Date
Details
Price
Change
Source
8/11/2026
Listed
$1,650
—
MLS
Disclaimer: Historical sales information is derived from public records provided by the county offices. Information is not guaranteed and should be independently verified.

276 E Main Street #1, Westminster, MD 21157 (MLS# MDCR2037034) is a Condo property with 2 bedrooms and 1 full bathroom. 276 E Main Street #1 is currently listed for rent at $1,650 and was received on August 11, 2026. Want to learn more about 276 E Main Street #1? Do you have questions about finding other real estate for sale or rent in Westminster? You can browse all Westminster rentals or contact a Coldwell Banker agent to request more information.