This is a carousel with tiles that activate property listing cards. Use the previous and next buttons to navigate.
1/1
$340,000
This is a carousel with tiles that activate property listing cards. Use the previous and next buttons to navigate.
1/1
Property Description
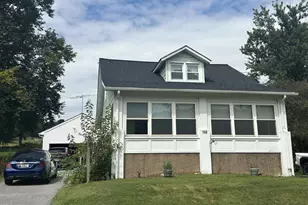
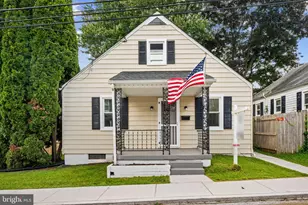
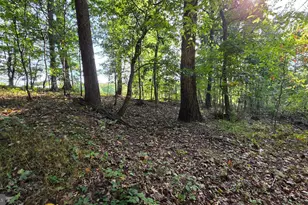
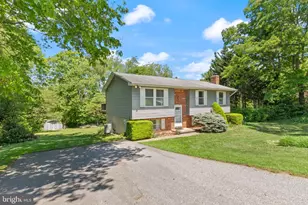
Rare opportunity to own this solid 1966 brick rancher on a peaceful .44-acre lot. This home offers a classic layout with 1.5 baths and 1,247 sq. ft. of potential. Features include an expansive unfinished basement with a garage, a sturdy roof updated within 8 years, and a large backyard shed. Enjoy the freedom of NO HOA, private well water, and septic. Perfectly situated in a quiet zone near top-rated schools, this property is a blank canvas ready for your personal design vision and creative updates. Sold as-is.
Full Property Details
Full Property Details for 307 Barnes Ave
General
- Sold For: $340,000
- Taxes: $2,619 (2025)
- Status: Closed
- Type: Single Family
- Source: BrightMLSMidAtlantic
- MLS ID: MDCR2033932
- Added to Site: 53 day(s) ago
Interior
- Interior Features: Ceiling Fan(s)
- Fireplace: Yes
- Number of Fireplaces: 1
- Fireplace(s): Brick
Rooms
Bathrooms
- Total Bathrooms: 2
- Full Bathrooms: 1
- Half Bathrooms: 1
- Main Floor Baths: 2
- Main - Full Baths: 1
- Main - 1/2 Baths: 1
Bedrooms
- Total Bedrooms: 3
- Bedrooms Main & Up: 3
Parking
- Garage: Yes
- Garage Spaces: 1
- Total Spaces: 1
- Parking Type: Attached Garage
- Garage Description: Basement Garage
Location
- County: CARROLL
- Driving Directions: Turn right onto Kate Wagner Rd. Turn left onto Gist Rd. Turn right onto Hook Rd. Turn left onto Edward St. Turn right onto Barnes Ave. Destination will be on the right.
School Information
- School District: Carroll County Public Schools
Heating & Cooling
- Cooling Type: Window Unit(s)
- Cooling Fuel: Electric
- Heating Type: Central
- Heating Fuel: Electric
- Water Heater: Other
Utilities
- Sewer: On Site Septic
- Water: Well
Structural Information
- Architectural Style: Ranch/Rambler
- Structure Type: Detached
- Construction: Brick
- Basement: Yes
- Basement Desc.: Unfinished
- Foundation: Other
- Stories Description: Main
- Square Feet: 2,494
- Sq. Ft. Source: Assessor
- Living Area: 1,247 Sq. Ft.
- Finished Above Grnd: 1,247 Sq. Ft.
- Year Built: 1966
- Year Built Source: Assessor
Lot Features
- Lot Size (Acres): 0.44
- Lot Size (Sq. Ft.): 19,166
- Lot Size Source: Assessor
- Zoning: R-200
Financial Considerations
- Price Per Sq. Ft.: $276.26
- Assessment Year: 2026
- County Tax: $2,726
- County Tax Freq: Annually
- Tax w/Assessment: $258,800
- Tax Amount: $2,619
- Tax Year: 2025
- Terms: Standard Sale
- Tax Total Finished Sq. Ft.: 1247
Disclosures and Reports
- Ownership: Fee Simple
- Lot Number: 2
Listed by XRealty.NET LLC, Norman S Domingo
Sold by Unrepresented, Unrepresented

Get Pre-Approved Today
Schools
Schools serving 307 Barnes Ave
School District:Carroll County Public Schools, Westminster, MD
| Name | Grades | Distance |
|---|---|---|
Robert Moton Elementary School 1413 Washington Road, Westminster, MD 21157 | PK-5 | 0.7 mi |
Westminster West Middle School 60 Monroe Street, Westminster, MD 21157 | 6-8 | 2.9 mi |
Westminster High School 1225 Washington Road, Westminster, MD 21157 | 9-12 | 0.4 mi |
Disclaimer:
School attendance boundaries provided by ATTOM Data Solutions and are for reference only. Contact the school directly to verify enrollment eligibility.
Price & Sales History for 307 Barnes Ave
Date
Details
Price
Change
Source
5/12/2026
Sold
$340,000
-1.31%
MLS
4/02/2026
Listed
$344,500
—
MLS
Disclaimer: Historical sales information is derived from public records provided by the county offices. Information is not guaranteed and should be independently verified.
307 Barnes Avenue, Westminster, MD 21157 (MLS# MDCR2033932) is a Single Family property that was sold at $340,000 on May 12, 2026. Want to learn more about 307 Barnes Avenue? Do you have questions about finding other Single Family real estate for sale in Westminster? You can browse all Westminster real estate or contact a Coldwell Banker agent to request more information.