This is a carousel with tiles that activate property listing cards. Use the previous and next buttons to navigate.
1/1
$590,000
This is a carousel with tiles that activate property listing cards. Use the previous and next buttons to navigate.
1/1
Property Description
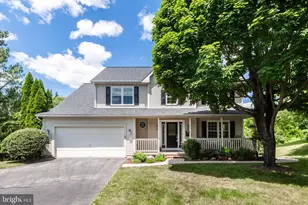
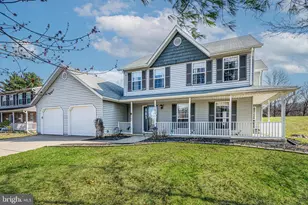
Beautifully sited on a private lot in the heart of Westminster, this 4 bedroom, 3.5 bathroom colonial with 2-car garage offers an ideal blend of modern updates and classic charm. The welcoming 2-story foyer leads to a main level with hardwood flooring throughout, complemented by new Stainmaster waterproof laminate in the family room for both style and durability. The well-appointed kitchen boasts stainless steel appliances, an island, double sink, gas stove, and updated light fixtures. Upstairs, the large primary bedroom impresses with a walk-in closet, cathedral ceiling, and a spacious en-suite bath with a large soaking tub, separate walk-in tiled shower, and dual vanity, while all secondary bedrooms showcase hardwood flooring. The large finished basement provides excellent versatility with a full bathroom, two full-size windows, and a walkout slider to the paver patio with walkway to the front, making it an excellent potential in-law suite. Major systems and exterior components have been thoughtfully updated, including new central AC/furnace in 2024, VYTEX Fortis double-hung windows in 2022, washing machine and dryer in 2025, and a new roof in 2017. Outdoor living is easy with a deck featuring stairs down to the patio and a welcoming covered front porch, while the basement, laundry room, and foyer have been freshly painted to create a move-in ready feel.
Full Property Details
Full Property Details for 36 Glen Oak Ct
General
- Sold For: $590,000
- HOA FEE: $20/month
- Taxes: $7,369 (2025)
- Status: Closed
- Type: Single Family
- Source: BrightMLSMidAtlantic
- MLS ID: MDCR2035820
- Added to Site: 52 day(s) ago
Interior
- Rooms/Areas: Living Room, Dining Room, Primary Bedroom, Bedroom 2, Bedroom 3, Bedroom 4, Kitchen, Game Room, Family Room, Foyer, Study, Laundry, Recreation Room, Primary Bathroom, Full Bath, Half Bath
- Flooring: Carpet, Hardwood, Luxury Vinyl Plank
Rooms
Bathrooms
- Total Bathrooms: 4
- Full Bathrooms: 3
- Half Bathrooms: 1
- Upper Floor Baths: 2
- Upper - Full Baths: 2
- Main Floor Baths: 1
- Main - 1/2 Baths: 1
- Lower Floor Baths: 1
- Lower - Full Baths: 1
Bedrooms
- Total Bedrooms: 4
- Bedrooms Upper: 4
Parking
- Garage: Yes
- Garage Spaces: 2
- Total Spaces: 2
- Parking Type: Off Street, Driveway, Attached Garage
- Garage Description: Garage Door Opener, Garage - Front Entry
Location
- Municipality: Westminster
- County: CARROLL
- Subdivision: EAGLEVIEW ESTATES
- Driving Directions: Use GPS
- City Limits: Yes
School Information
- School District: Carroll County Public Schools
Community
- Association: Yes
Heating & Cooling
- Central air: Yes
- Cooling Type: Central A/C, Ceiling Fan(s)
- Cooling Fuel: Electric
- Heating Type: 90% Forced Air
- Heating Fuel: Natural Gas
- Water Heater: Natural Gas
Utilities
- Sewer: Public Sewer
- Water: Public
Structural Information
- Architectural Style: Colonial
- Structure Type: Detached
- Construction: Vinyl Siding
- Basement: Yes
- Basement Desc.: Full, Fully Finished, Heated, Improved, Walkout Level
- Foundation: Block
- Roof: Architectural Shingle
- Stories Description: Lower 1, Main, Upper 1
- Square Feet: 3,799
- Sq. Ft. Source: Assessor
- Living Area: 2,802 Sq. Ft.
- Finished Above Grnd: 2,646 Sq. Ft.
- Finished Below Grnd: 156 Sq. Ft.
- Year Built: 1995
- Year Built Source: Assessor
- Property Condition: Very Good
Unit Information
Unit 1
- Bathrooms-Lower: 1
Lot Features
- Lot Size (Acres): 0.38
- Lot Size (Sq. Ft.): 16,652
- Lot Size Source: Assessor
- Zoning: R-100
Financial Considerations
- Price Per Sq. Ft.: $217.31
- Association Fee: $20
- Assoc Fee Freq.: Monthly
- Assessment Year: 2026
- City/TownTax: $2,422
- City/TownTax Freq: Annually
- County Tax: $4,887
- County Tax Freq: Annually
- Tax w/Assessment: $466,400
- Tax Amount: $7,369
- Tax Year: 2025
- Terms: Standard Sale
- Tax Total Finished Sq. Ft.: 2802
Disclosures and Reports
- Ownership: Fee Simple
- Lot Number: 74
Listed by RE/MAX Solutions, Jeannette Hitchcock
Sold by Monument Sotheby's International Realty, Penny R Wilson

Get Pre-Approved Today
Schools
Schools serving 36 Glen Oak Ct
School District:Carroll County Public Schools, Westminster, MD
| Name | Grades | Distance |
|---|---|---|
Westminster Elementary School 811 Uniontown Road, Westminster, MD 21158 | PK-5 | 0.2 mi |
Westminster West Middle School 60 Monroe Street, Westminster, MD 21157 | 6-8 | 1.8 mi |
Westminster High School 1225 Washington Road, Westminster, MD 21157 | 9-12 | 3.1 mi |
Disclaimer:
School attendance boundaries provided by ATTOM Data Solutions and are for reference only. Contact the school directly to verify enrollment eligibility.
Price & Sales History for 36 Glen Oak Ct
Date
Details
Price
Change
Source
7/27/2026
Sold
$590,000
2.61%
MLS
6/25/2026
Listed
$575,000
—
MLS
Disclaimer: Historical sales information is derived from public records provided by the county offices. Information is not guaranteed and should be independently verified.
36 Glen Oak Court, Westminster, MD 21158 (MLS# MDCR2035820) is a Single Family property that was sold at $590,000 on July 27, 2026. Want to learn more about 36 Glen Oak Court? Do you have questions about finding other Single Family real estate for sale in Westminster? You can browse all Westminster real estate or contact a Coldwell Banker agent to request more information.