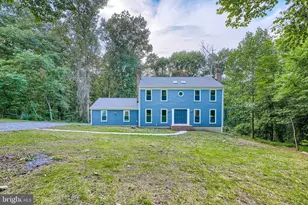
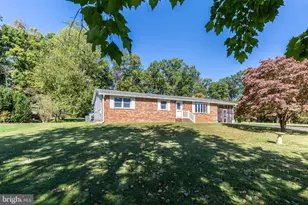
Full Property Details for 4833 Geeting Rd
General
- Price: $399,999
- Taxes: $3,941 (2026)
- Status: Active
- Type: Single Family
- Source: BrightMLSMidAtlantic
- MLS ID: MDCR2038656
- Updated: 10/30/2026
- Added to Site: 2 day(s) ago
Interior
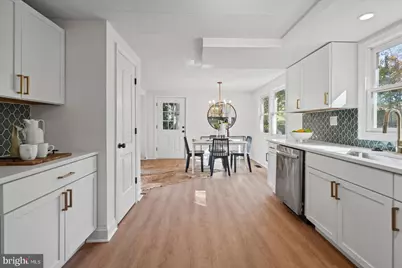
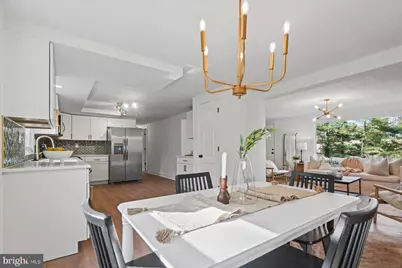
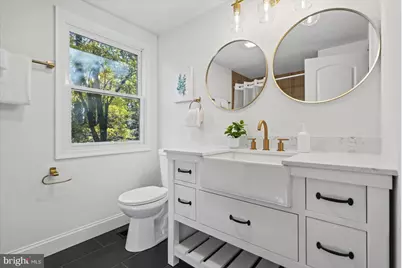
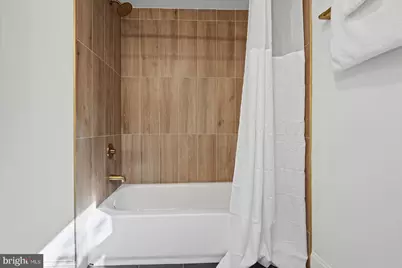
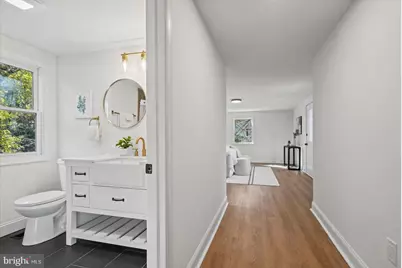
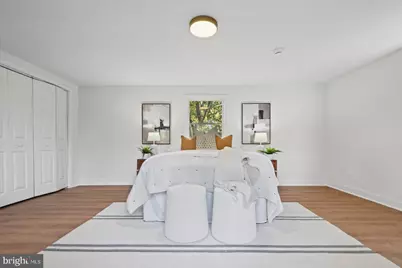
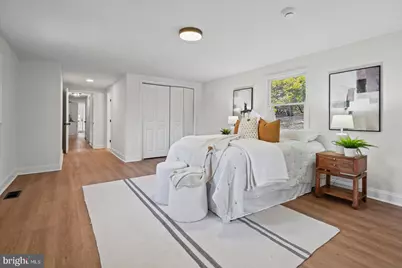
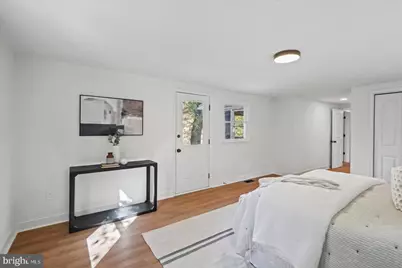
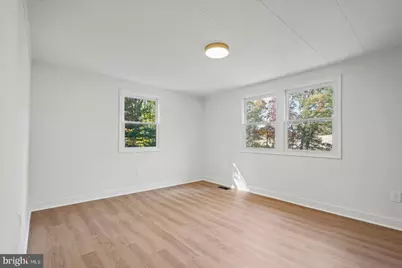
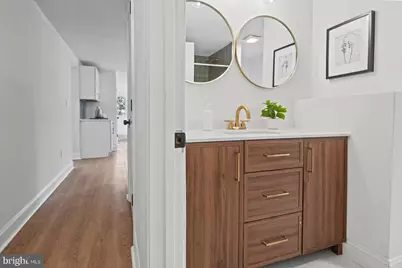
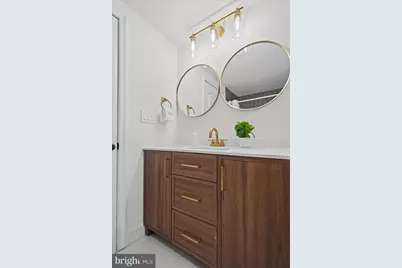
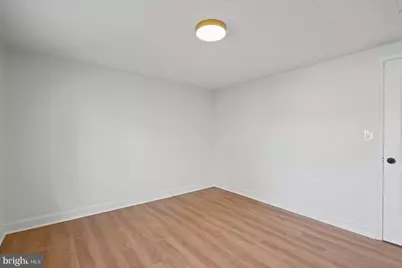
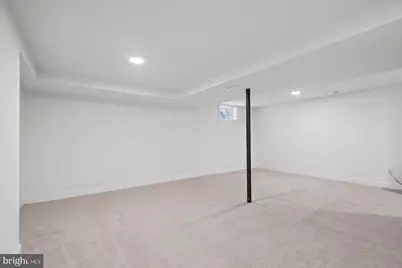
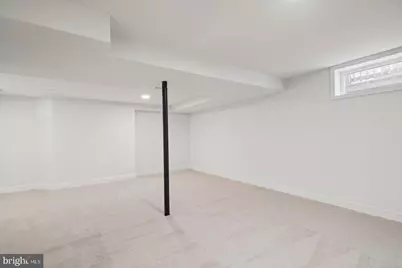
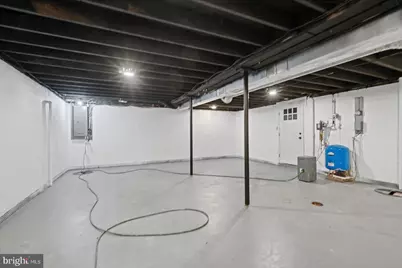
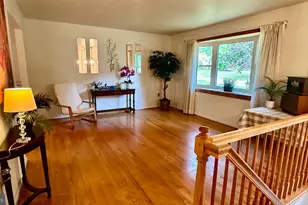
- Rooms/Areas: Living Room, Dining Room, Primary Bedroom, Bedroom 2, Bedroom 3, Kitchen, Recreation Room, Utility Room, Primary Bathroom, Full Bath
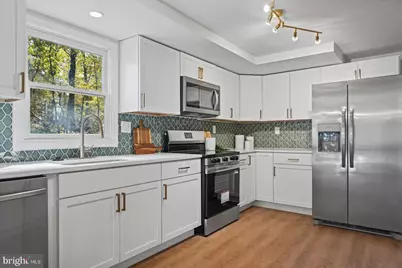
- Interior Features: Combination Kitchen/Dining, Floor Plan - Open, Primary Bath(s), Recessed Lighting, Upgraded Countertops
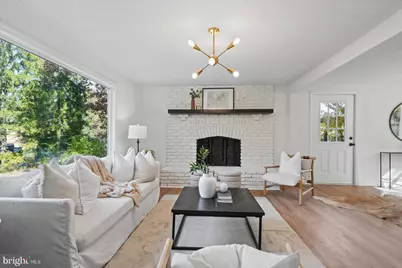
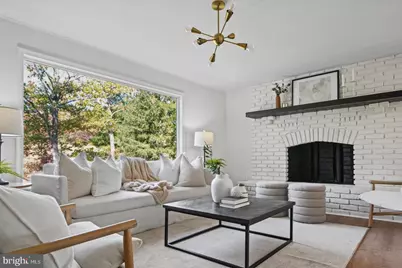
- Fireplace: Yes
- Number of Fireplaces: 1
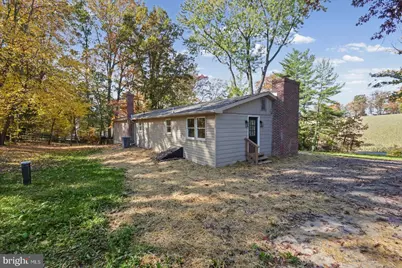
- Fireplace(s): Brick, Wood, Mantel(s)
- Appliances: Stainless Steel Appliances, Refrigerator, Dishwasher, Microwave, Oven/Range - Electric
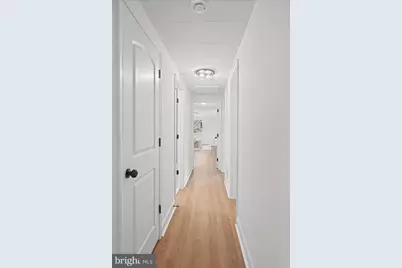
- Flooring: Laminated, Carpet, Ceramic Tile
Rooms
- Total Bathrooms: 2
- Full Bathrooms: 2
- Main Floor Baths: 2
- Main - Full Baths: 2
- Total Bedrooms: 3
- Bedrooms Main & Up: 3
Exterior
- Exterior Features: Exterior Lighting, Flood Lights
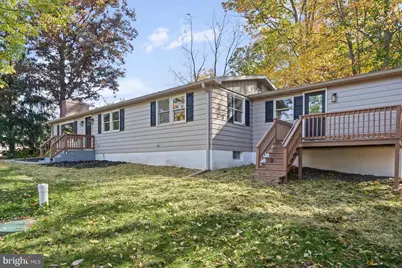
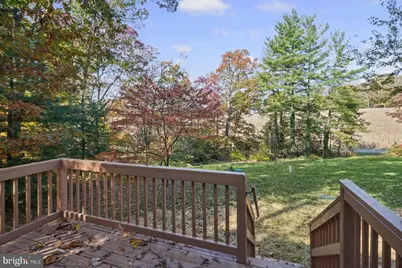
- Porch/Patio/Deck: Deck(s), Porch(es)
Parking
- Total Spaces: 6
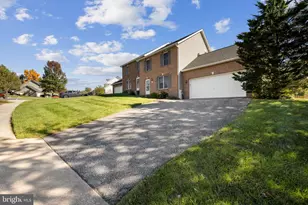
- Parking Features: Asphalt Driveway, Unassigned
- Parking Type: Driveway, Off Street
Location
- County: CARROLL
- Driving Directions: From Westminster, head north on MD-97 N / Littlestown Pike. Turn right onto Bachmans Valley Rd, then turn left onto Geeting Rd. Proceed to 4833 Geeting Rd on the right; see sign.
- Location Details: Rural
School Information
- School District: Carroll County Public Schools
- Elementary School: Ebb Valley
- Middle School: Westminster
- High School: Winters Mill
Heating & Cooling
- Cooling Type: Other
- Cooling Fuel: Electric
- Heating Type: Forced Air, Heat Pump(s)
- Heating Fuel: Electric
- Water Heater: Electric
Utilities
- Sewer: Private Septic Tank
- Water: Well
- Utility Description: Electric Available
Structural Information
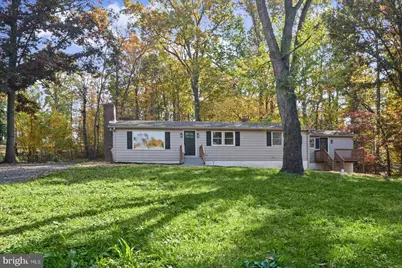
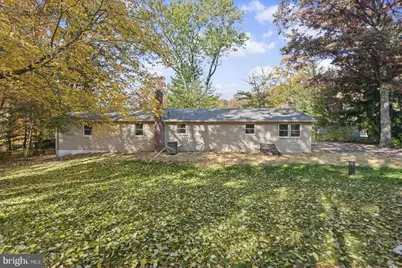
- Architectural Style: Ranch/Rambler
- Structure Type: Detached
- Construction: Vinyl Siding, Brick
- Basement: Yes
- Basement Desc.: Other
- Foundation: Concrete Perimeter, Block
- Roof: Architectural Shingle, Asphalt
- Walls/Ceilings: Dry Wall, Tray Ceilings
- Windows: Double Pane, Screens
- Doors: Six Panel, Insulated, Sliding Glass
- Stories Description: Main
- Square Feet: 2,663
- Sq. Ft. Source: Estimated
- Living Area: 1,992 Sq. Ft.
- Finished Above Grnd: 1,450 Sq. Ft.
- Finished Below Grnd: 542 Sq. Ft.
- Year Built: 1974
- Year Built Source: Assessor
Lot Features
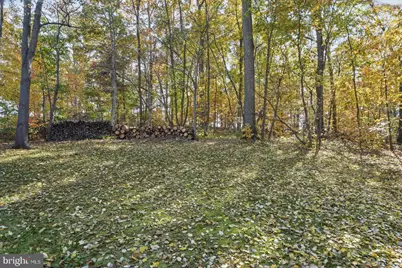
- Property View: Trees/Woods, Pasture
- Lot Size (Acres): 1.43
- Lot Size (Sq. Ft.): 62,465
- Lot Size Source: Assessor
- Street/Road Desc.: Paved
- Zoning: AGRIC
- Lot Description: Backs to Trees, Open, Trees/Wooded, Rural, Front Yard, Rear Yard
Financial Considerations
- Price Per Sq. Ft.: $275.86
- Assessment Year: 2026
- County Tax: $3,881
- County Tax Freq: Annually
- Tax w/Assessment: $343,467
- Tax Amount: $3,941
- Tax Year: 2026
- Tax Total Finished Sq. Ft.: 1760
Disclosures and Reports
Listed by Real Estate Professionals, Inc., Jennifer R Wolff