
This is a carousel with tiles that activate property listing cards. Use the previous and next buttons to navigate.
1/1
$400,000
This is a carousel with tiles that activate property listing cards. Use the previous and next buttons to navigate.
1/1
Property Description
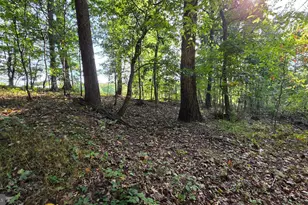
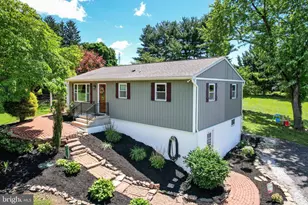
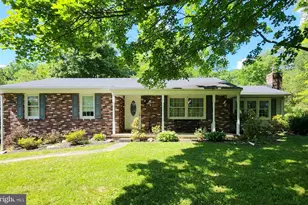
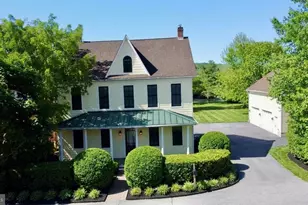
Huge price adjustment and freshly painted and other improvements currently taking place. Don't miss out on this charming split-level home, built in 1981, offers a perfect blend of comfort and functionality, nestled on a generous 1.26-acre lot in a rural setting with unbelievable views. This home has been impeccably maintained over the years and shows through and through. The exterior features a classic brick facade complemented by well-maintained landscaping, a secure outbuilding offering 2 garage bays, and ample parking with both attached and detached garages. The cozy living room is enhanced by a beautiful brick fireplace and large lower level family room boasts a wood stove, perfect for those chilly evenings. This is great to offset heating costs too. Natural light pours in through the bay window, creating a bright and airy atmosphere throughout the home. 3 good size bedrooms and 2 full baths await you. Additional storage space can be found in the lower level and attic, while central air and ceiling fans ensure comfort year-round. Enjoy the outdoors from either your fire pit, expansive covered rear deck or front porch, ideal for morning coffee or evening relaxation. The property adjoins farmland, offering panoramic views that enhance the sense of tranquility. This 1.26 acre cleared and level lot offers plenty of room for gardening or outdoor activities. Located just over the MD line from Littlestown Pa, this home is a sanctuary away from the hustle and bustle, yet conveniently accessible to local amenities. Experience the perfect blend of comfort, space, and natural beauty in this delightful home!
Full Property Details
Full Property Details for 5130 Littlestown Pike
General
- Sold For: $400,000
- Taxes: $3,855 (2025)
- Status: Closed
- Type: Single Family
- Source: BrightMLSMidAtlantic
- MLS ID: MDCR2031884
- Added to Site: 122 day(s) ago
Interior
- Number of Rooms: 5
- Rooms/Areas: Bedroom 2, Bedroom 3, Bedroom 1, Bathroom 1, Bathroom 2
- Interior Features: Attic, Attic/House Fan, Carpet, Ceiling Fan(s), Kitchen - Eat-In, Kitchen - Country
- Fireplace: Yes
- Number of Fireplaces: 1
- Fireplace(s): Brick
Rooms
Bathrooms
- Total Bathrooms: 2
- Full Bathrooms: 2
- Main Floor Baths: 2
- Main - Full Baths: 2
Bedrooms
- Total Bedrooms: 3
- Bedrooms Main & Up: 3
Other Rooms
- Laundry: Has Laundry
Exterior
- Exterior Features: Gutter System, Outbuilding(s), Sidewalks, Secure Storage
- Porch/Patio/Deck: Deck(s), Porch(es)
Parking
- Garage: Yes
- Garage Spaces: 4
- Total Spaces: 10
- Parking Type: Attached Garage, Detached Garage, Driveway, Off Street
- Garage Description: Garage - Front Entry, Inside Access, Built In
Location
- County: CARROLL
- Driving Directions: From Westminster, Take 97N to PA. Home on left immediately following Arters Mills Rd.
- Location Details: Rural
School Information
- School District: Carroll County Public Schools
- Elementary School: Runnymede
- Middle School: East
- High School: Winters Mill
Community
- Pets Allowed: Yes
- Pets: Cats OK, Dogs OK
Heating & Cooling
- Central air: Yes
- Cooling Type: Central A/C
- Cooling Fuel: Electric
- Heating Type: Baseboard - Hot Water
- Heating Fuel: Electric
- Water Heater: Oil
Utilities
- Sewer: On Site Septic
- Water: Well
Structural Information
- Architectural Style: Split Level
- Structure Type: Detached
- Construction: Brick
- Basement: Yes
- Basement Desc.: Partial
- Foundation: Block
- Roof: Architectural Shingle
- Walls/Ceilings: Dry Wall
- Windows: Bay/Bow, Screens, Storm
- Doors: Storm
- Stories Description: Main
- Square Feet: 1,861
- Sq. Ft. Source: Assessor
- Living Area: 1,861 Sq. Ft.
- Finished Above Grnd: 1,861 Sq. Ft.
- Year Built: 1981
- Year Built Source: Estimated
- Property Condition: Excellent
Additional Structures
- Other Structures: 2nd Garage
Lot Features
- Property View: Panoramic
- Lot Size (Acres): 1.26
- Lot Size (Sq. Ft.): 54,886
- Lot Size Source: Estimated
- Zoning: AGRIC
- Lot Description: Adjoins - Open Space, Cleared, Landscaping, Open, Rear Yard, SideYard(s)
Financial Considerations
- Price Per Sq. Ft.: $225.69
- Assessment Year: 2025
- County Tax: $3,795
- County Tax Freq: Annually
- Tax w/Assessment: $335,800
- Tax Amount: $3,855
- Tax Year: 2025
- Terms: Standard Sale
- Tax Total Finished Sq. Ft.: 1861
Disclosures and Reports
- Ownership: Fee Simple
Get Pre-Approved Today
Schools
Schools serving 5130 Littlestown Pike
School District:Carroll County Public Schools, Westminster, MD
| Name | Grades | Distance |
|---|---|---|
Runnymede Elementary School 3000 Langdon Drive, Westminster, MD 21158 | PK-5 | 6.3 mi |
Westminster East Middle School 121 Longwell Avenue, Westminster, MD 21157 | 6-8 | 10.6 mi |
Winters Mill High School 560 Gorsuch Road, Westminster, MD 21157 | 9-12 | 11.1 mi |
Disclaimer:
School attendance boundaries provided by ATTOM Data Solutions and are for reference only. Contact the school directly to verify enrollment eligibility.
Price & Sales History for 5130 Littlestown Pike
Date
Details
Price
Change
Source
6/30/2026
Sold
$400,000
-4.76%
MLS
5/22/2026
Price Reduced
$420,000
-8.7%
MLS
4/06/2026
Price Reduced
$460,000
-1.08%
MLS
3/27/2026
Price Reduced
$465,000
-5.1%
MLS
3/14/2026
Listed
$490,000
—
MLS
Disclaimer: Historical sales information is derived from public records provided by the county offices. Information is not guaranteed and should be independently verified.
5130 Littlestown Pike, Westminster, MD 21158 (MLS# MDCR2031884) is a Single Family property that was sold at $400,000 on June 30, 2026. This property was listed by Jennifer Jenkins from our York Office.Want to learn more about 5130 Littlestown Pike? Do you have questions about finding other Single Family real estate for sale in Westminster? You can browse all Westminster real estate or contact a Coldwell Banker agent to request more information.