This is a carousel with tiles that activate property listing cards. Use the previous and next buttons to navigate.
1/1
$350,000
This is a carousel with tiles that activate property listing cards. Use the previous and next buttons to navigate.
1/1
Property Description
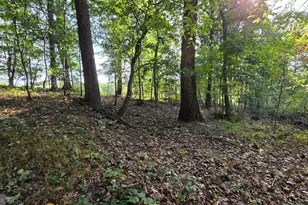
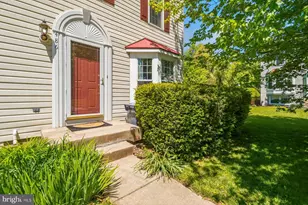
OPEN HOUSE this Saturday April 11th from 11am-1pm*Welcome to this rarely available remodeled 4BR 2Full 2Half bath luxury townhome in the tucked away section of Avondale Run*Enjoy your rear deck oasis surrounded by beautiful landscape that backs to mature trees*Inside features so many quality updates including luxury wide plank flooring, new quartz countertops & kitchen cabinets, newer carpet, & 2 beautifully updated custom full baths*Main level has a spacious kitchen that flows into the light filled dining & living room areas*This level also has an updated half bath & a foyer area*Once upstairs, enjoy the plush carpet, 2 standard bedrooms, a remodeled 2nd full bath, & a primary suite*This suite has bump outs for more storage area & a fully remodeled primary bath with custom walk in shower*As you flow the fully finished lower level you are greeted by a ceramic tile walk way which flows to the cozy family/rec room*This level also has laundry, an efficient storage room, a half bath, & a true 4th bedroom*Truly a gem of a property minutes from McDaniel College or Carroll Lutheran Village*Nearly 2,000 finished square feet of living space*Friendship Valley Elementary school zone*
Full Property Details
Full Property Details for 534 Congressional Dr
General
- Sold For: $350,000
- HOA FEE: $21/month
- HOA FEE FREQ.: Annually
- Taxes: $4,466 (2025)
- Status: Closed
- Type: Townhouse
- Source: BrightMLSMidAtlantic
- MLS ID: MDCR2033428
- Added to Site: 47 day(s) ago
Interior
- Rooms/Areas: Living Room, Dining Room, Primary Bedroom, Bedroom 2, Bedroom 3, Bedroom 4, Kitchen, Family Room, Foyer, Storage Room, Primary Bathroom, Full Bath, Half Bath
- Interior Features: Kitchen - Table Space, Dining Area, Primary Bath(s), Chair Railings, Window Treatments, Bathroom - Walk-In Shower, Bathroom - Tub Shower, Carpet, Ceiling Fan(s), Combination Dining/Living, Crown Moldings, Floor Plan - Open, Kitchen - Eat-In, Recessed Lighting, Upgraded Countertops
- Appliances: Dishwasher, Disposal, Dryer, Refrigerator, Washer, Built-In Microwave, Energy Efficient Appliances, Exhaust Fan, Oven/Range - Electric, Water Heater
- Flooring: Ceramic Tile, Luxury Vinyl Plank, Carpet
Rooms
Bathrooms
- Total Bathrooms: 4
- Full Bathrooms: 2
- Half Bathrooms: 2
- Upper Floor Baths: 2
- Upper - Full Baths: 2
- Main Floor Baths: 1
- Main - 1/2 Baths: 1
- Lower Floor Baths: 1
- Lower - 1/2 Baths: 1
Bedrooms
- Total Bedrooms: 4
- Bedrooms Upper: 3
- Bedrooms Lower: 1
Other Rooms
- Laundry: Lower Floor
Exterior
- Exterior Features: Sidewalks
- Porch/Patio/Deck: Deck(s)
Parking
- Parking Type: Parking Lot
Location
- Municipality: Westminster
- County: CARROLL
- Subdivision: AVONDALE RUN
- Driving Directions: Use GPS or WAZE. 5 minutes from Carroll Lutheran or McDaniel College.
- City Limits: Yes
School Information
- School District: Carroll County Public Schools
- Elementary School: Friendship Valley
- Middle School: West
- High School: Westminster
Community
- Association: Yes
- Assoc. Name: AVONDALE RUN HOA
- Assoc. Fees Include: Common Area Maintenance
Heating & Cooling
- Cooling Type: Heat Pump(s)
- Cooling Fuel: Electric
- Heating Type: Heat Pump(s)
- Heating Fuel: Electric
- Water Heater: Electric
Utilities
- Sewer: Public Sewer
- Water: Public
- Utility Description: Cable TV Available
Structural Information
- Architectural Style: Colonial
- Structure Type: Interior Row/Townhouse
- Construction: Vinyl Siding
- Basement: Yes
- Basement Desc.: Full, Fully Finished, Heated, Improved, Interior Access
- Foundation: Slab
- Roof: Asphalt
- Walls/Ceilings: Dry Wall
- Windows: Double Pane, Screens, Double Hung, Vinyl Clad
- Doors: Sliding Glass, Storm, Insulated
- Stories Description: Lower 1, Main, Upper 1
- Square Feet: 1,980
- Sq. Ft. Source: Estimated
- Living Area: 1,924 Sq. Ft.
- Finished Above Grnd: 1,320 Sq. Ft.
- Finished Below Grnd: 604 Sq. Ft.
- Year Built: 1990
- Year Built Source: Assessor
- Property Condition: Excellent
Unit Information
Unit 1
- Bathrooms-Lower: 1
- Bedrooms-Lower: 1
Lot Features
- Lot Size (Acres): 0.05
- Lot Size (Sq. Ft.): 2,000
- Lot Size Source: Assessor
- Zoning: R-200
- Lot Description: Backs to Trees
Financial Considerations
- Price Per Sq. Ft.: $253.41
- Association Fee: $255
- Assoc Fee Freq.: Annually
- Assessment Year: 2026
- City/TownTax: $1,460
- City/TownTax Freq: Annually
- County Tax: $2,946
- County Tax Freq: Annually
- Tax w/Assessment: $273,700
- Tax Amount: $4,466
- Tax Year: 2025
- Terms: Standard Sale
- Tax Total Finished Sq. Ft.: 1700
Disclosures and Reports
- Ownership: Fee Simple
- Lot Number: 130
Get Pre-Approved Today
Schools
Schools serving 534 Congressional Dr
School District:Carroll County Public Schools, Westminster, MD
| Name | Grades | Distance |
|---|---|---|
Friendship Valley Elementary School 1100 Gist Road, Westminster, MD 21157 | PK-5 | 1.8 mi |
Westminster West Middle School 60 Monroe Street, Westminster, MD 21157 | 6-8 | 2.6 mi |
Westminster High School 1225 Washington Road, Westminster, MD 21157 | 9-12 | 2.5 mi |
Disclaimer:
School attendance boundaries provided by ATTOM Data Solutions and are for reference only. Contact the school directly to verify enrollment eligibility.
Price & Sales History for 534 Congressional Dr
Date
Details
Price
Change
Source
5/13/2026
Sold
$350,000
4.63%
MLS
4/10/2026
Listed
$334,500
—
MLS
Disclaimer: Historical sales information is derived from public records provided by the county offices. Information is not guaranteed and should be independently verified.
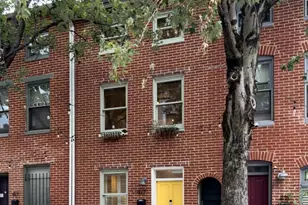
534 Congressional Drive, Westminster, MD 21158 (MLS# MDCR2033428) is a Townhouse property that was sold at $350,000 on May 13, 2026. This property was sold by Cesar Milla from our Alexandria Office.Want to learn more about 534 Congressional Drive? Do you have questions about finding other Townhouse real estate for sale in Westminster? You can browse all Westminster real estate or contact a Coldwell Banker agent to request more information.