This is a carousel with tiles that activate property listing cards. Use the previous and next buttons to navigate.
1/1
$669,900
This is a carousel with tiles that activate property listing cards. Use the previous and next buttons to navigate.
1/1
Property Description
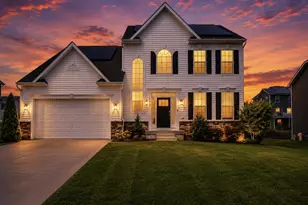
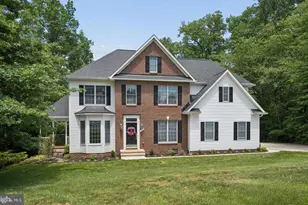
Welcome to 544 Yellow Lily Court - a truly turnkey 5-bedroom, 3.5-bath home extensively renovated from top to bottom, offering the perfect blend of luxury upgrades, functional living space, and resort-style outdoor amenities. Tucked away on a quiet cul-de-sac in Westminster, this exceptional property feels like a private retreat with designer interior updates, a heated in-ground pool, outdoor entertaining spaces, and countless thoughtful improvements completed over the years. From the moment you arrive, the home makes a striking impression with its inviting covered front porch, refreshed exterior details, mature landscaping, and curb appeal. The property features a spacious two-car garage and additional rear parking access behind the backyard electric gate - a rare, convenient feature for guest parking, trailers, recreational vehicles, or easy backyard access when entertaining. Inside, you'll notice wide-plank flooring, modern finishes, updated lighting, and a bright, open layout filled with natural light. Thoughtful upgrades including custom trim work, crown molding, wainscoting, recessed lighting, upgraded fixtures, and custom millwork create a polished, high-end feel across all three levels. The main level is designed for everyday living and entertaining, featuring spacious gathering areas, a cozy family room with custom built-ins and fireplace, and seamless flow into the fully renovated kitchen. The kitchen serves as the centerpiece of the home with white cabinetry, quartz countertops, stainless steel appliances, black hardware accents, designer lighting, abundant prep space, and dual oversized islands with waterfall countertops and seating. A large bay window in the breakfast area overlooks the backyard oasis, creating the perfect indoor-outdoor connection. Upstairs are four spacious bedrooms and two beautifully updated full bathrooms, including a relaxing primary suite complete with a soaking tub, separate standing shower, double vanity sinks, and walk-in closet. The upper-level laundry room adds everyday convenience exactly where it's needed. The fully finished walkout lower level expands versatility with a legal fifth bedroom and full bathroom-ideal for guests, multigenerational living, a private office, home gym, or recreation space. Step outside to discover the true highlight of the property - a resort-style backyard designed to impress. The fully fenced outdoor space features a heated in-ground salt water pool and jacuzzi, expansive patio areas, a large deck, outdoor television setup, firepit area, covered outdoor kitchen pavilion, mature landscaping, and a storage shed, creating the ultimate setting for entertaining and relaxing all summer long. Extensively renovated, this home offers buyers peace of mind with both major system upgrades and high-end cosmetic improvements. Recent updates include a new roof (2017), pool heater (2020), HVAC system and tankless water heater (2021), followed by a substantial whole-home renovation in 2023 featuring a redesigned kitchen with new cabinetry, countertops, and appliances, an updated fireplace with custom built-ins, new flooring across all levels, upgraded interior doors, recessed lighting, updated fixtures, crown molding, wainscoting, custom trim, and the removal of popcorn ceilings. 2024 updates include attic access with retractable stairs, a reverse osmosis water system at the kitchen sink/fridge, and outdoor enhancements: kitchen pavilion, expanded patio, upgraded landscaping, storage shed, rear electric gate, salt water generator installed and the walkout basement with a legal bedroom and egress window. Most recently, the deck, front porch, exterior columns, and mailbox were freshly painted in 2026. Offering the perfect blend of modern updates, functional living space, and exceptional outdoor amenities, 544 Yellow Lily Court delivers the lifestyle today's buyers are searching for in a highly desirable Westminster location.
Full Property Details
Full Property Details for 544 Yellow Lily Ct
General
- Sold For: $669,900
- Taxes: $7,356 (2025)
- Status: Closed
- Type: Single Family
- Source: BrightMLSMidAtlantic
- MLS ID: MDCR2035316
- Added to Site: 72 day(s) ago
Interior
- Rooms/Areas: Living Room, Dining Room, Primary Bedroom, Bedroom 2, Bedroom 3, Bedroom 4, Kitchen, Family Room, Primary Bathroom
- Fireplace: Yes
- Number of Fireplaces: 1
Rooms
Bathrooms
- Total Bathrooms: 4
- Full Bathrooms: 3
- Half Bathrooms: 1
- Upper Floor Baths: 2
- Upper - Full Baths: 2
- Main Floor Baths: 1
- Main - 1/2 Baths: 1
- Lower Floor Baths: 1
- Lower - Full Baths: 1
Bedrooms
- Total Bedrooms: 5
- Bedrooms Upper: 4
- Bedrooms Lower: 1
Additional Information
- Pool: Yes
- Private Pool: Yes
- Pool Description: Pool/Spa Combo
Parking
- Garage: Yes
- Garage Spaces: 2
- Total Spaces: 4
- Parking Type: Driveway, Attached Garage
- Garage Description: Garage - Front Entry
Location
- Municipality: Westminster
- County: CARROLL
- Subdivision: WHISPERING MEADOWS
- Driving Directions: From E Main St (MD-32). Turn right onto Old New Windsor Rd. Turn left onto W Main St. End at 544 Yellow Lily Court.
School Information
- School District: Carroll County Public Schools
- Elementary School: Westminster
- Middle School: West
- High School: Westminster
Heating & Cooling
- Central air: Yes
- Cooling Type: Ceiling Fan(s), Central A/C
- Cooling Fuel: Electric
- Heating Type: Heat Pump(s)
- Heating Fuel: Propane - Owned
- Water Heater: Tankless
Utilities
- Sewer: Public Sewer
- Water: Public
Structural Information
- Architectural Style: Colonial
- Structure Type: Detached
- Construction: Aluminum Siding
- Basement: Yes
- Basement Desc.: Partially Finished
- Foundation: Concrete Perimeter
- Stories Description: Lower 1, Main, Upper 1
- Square Feet: 3,068
- Sq. Ft. Source: Assessor
- Living Area: 2,102 Sq. Ft.
- Finished Above Grnd: 2,102 Sq. Ft.
- Year Built: 1993
- Year Built Source: Assessor
Unit Information
Unit 1
- Bathrooms-Lower: 1
- Bedrooms-Lower: 1
Lot Features
- Lot Size (Acres): 0.43
- Lot Size (Sq. Ft.): 18,939
- Lot Size Source: Assessor
- Zoning: R-100
Financial Considerations
- Price Per Sq. Ft.: $318.7
- Assessment Year: 2026
- City/TownTax: $2,417
- City/TownTax Freq: Annually
- County Tax: $4,879
- County Tax Freq: Annually
- Tax w/Assessment: $479,900
- Tax Amount: $7,356
- Tax Year: 2025
- Terms: Standard Sale
- Tax Total Finished Sq. Ft.: 2102
Disclosures and Reports
- Ownership: Fee Simple
- Section: 3
- Lot Number: 36
Get Pre-Approved Today
Schools
Schools serving 544 Yellow Lily Ct
School District:Carroll County Public Schools, Westminster, MD
| Name | Grades | Distance |
|---|---|---|
Westminster Elementary School 811 Uniontown Road, Westminster, MD 21158 | PK-5 | 0.7 mi |
Westminster West Middle School 60 Monroe Street, Westminster, MD 21157 | 6-8 | 1.2 mi |
Westminster High School 1225 Washington Road, Westminster, MD 21157 | 9-12 | 3.3 mi |
Disclaimer:
School attendance boundaries provided by ATTOM Data Solutions and are for reference only. Contact the school directly to verify enrollment eligibility.
Price & Sales History for 544 Yellow Lily Ct
Date
Details
Price
Change
Source
8/26/2026
Sold
$669,900
—
MLS
6/29/2026
Price Reduced
$669,900
-2.19%
MLS
6/17/2026
Listed
$684,900
—
MLS
Disclaimer: Historical sales information is derived from public records provided by the county offices. Information is not guaranteed and should be independently verified.
544 Yellow Lily Court, Westminster, MD 21158 (MLS# MDCR2035316) is a Single Family property that was sold at $669,900 on August 26, 2026. This property was sold by Melissa Kesner-Fultz from our Howard County Regional Office.Want to learn more about 544 Yellow Lily Court? Do you have questions about finding other Single Family real estate for sale in Westminster? You can browse all Westminster real estate or contact a Coldwell Banker agent to request more information.