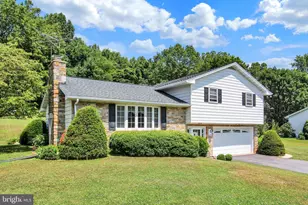
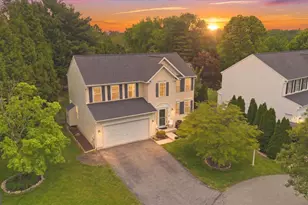
This is a carousel with tiles that activate property listing cards. Use the previous and next buttons to navigate.
1/1
$690,000
This is a carousel with tiles that activate property listing cards. Use the previous and next buttons to navigate.
1/1
Property Description
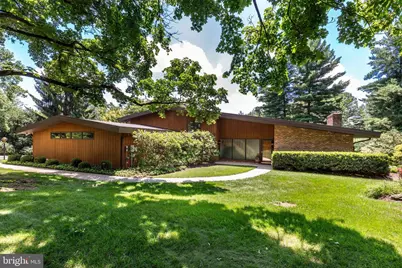
*Welcome to "The House on THE HILL" - a rarely available, one-of-a-kind custom contemporary home, thoughtfully designed and lovingly maintained by its original owners*Perfectly positioned in the heart of Westminster, this 4 Bedroom, 3 Full Bath residence offers the ideal blend of privacy, architectural character, and walkability to downtown Westminster's restaurants, shopping, and amenities*Set on a remarkable combined 1.278 acres (including a .984-acre homesite plus an additional .294-acre buildable lot), this property offers space, flexibility, and future potential rarely found in this location*From the moment you arrive, the home's distinctive presence stands out*The exterior showcases a stunning 52' x 15' custom paver patio with sitting wall, a second upper-level patio, and a private balcony off the primary suite - creating multiple outdoor living spaces ideal for entertaining or quiet relaxation*Beautiful landscaping surrounds the home, highlighted by two ornamental fish ponds, while the oversized garage and expansive driveway provide generous parking*Inside, natural light pours through large windows, illuminating vaulted ceilings, exposed wood beams, brick accents, and rich real wood floors*The open-concept main level features a custom-updated kitchen (2022) with high-end cabinetry, quartz countertops, and premium appliances which flow seamlessly into a warm and inviting family room with a wood-burning fireplace*This level also includes a light-filled dining area, a main-level bedroom for you to age in place, an updated full bath, and a conveniently located laundry/utility room - ideal for flexible living arrangements*A welcoming slate-floored foyer leads to a dramatic living room anchored by a second wood-burning fireplace, creating an impressive yet comfortable gathering space*Overlooking the living and dining areas below, the upper-level office adds architectural interest and functional versatility*The upper level also features a spacious primary suite with private balcony access and a luxurious primary bath complete with soaking tub, separate shower, and updated quartz double-sink vanity*Two additional bedrooms and another full bath complete this level*Unique storage cubbies throughout the home add both charm and practicality*Additional highlights include energy-efficient dual-zone HVAC systems, newer high efficiency glass on large windows (2016), and thoughtful custom details that make this residence truly special*Architecturally distinctive, beautifully maintained, and ideally located - this is a rare opportunity to own a contemporary gem on one of Westminster's most desirable settings*
Full Property Details
Full Property Details for 7 Pine Hill Dr
General
- Sold For: $690,000
- Taxes: $6,462 (2025)
- Status: Closed
- Type: Single Family
- Source: BrightMLSMidAtlantic
- MLS ID: MDCR2032096
- Added to Site: 86 day(s) ago
Interior
- Rooms/Areas: Living Room, Dining Room, Primary Bedroom, Bedroom 2, Bedroom 3, Bedroom 4, Kitchen, Family Room, Foyer, Laundry, Office, Primary Bathroom, Full Bath
- Interior Features: Bathroom - Soaking Tub, Bathroom - Tub Shower, Breakfast Area, Built-Ins, Combination Kitchen/Living, Dining Area, Entry Level Bedroom, Family Room Off Kitchen, Floor Plan - Open, Kitchen - Gourmet, Kitchen - Island, Kitchen - Table Space, Primary Bath(s), Upgraded Countertops, Wood Floors, Other, Carpet, Ceiling Fan(s), Exposed Beams, Formal/Separate Dining Room, Kitchen - Eat-In, Pantry, Recessed Lighting, Skylight(s), Water Treat System, Window Treatments
- Fireplace: Yes
- Number of Fireplaces: 2
- Fireplace(s): Wood, Mantel(s), Brick, Fireplace - Glass Doors
- Appliances: Built-In Microwave, Cooktop, Dishwasher, Dryer, Exhaust Fan, Oven - Wall, Range Hood, Refrigerator, Stainless Steel Appliances, Washer, Water Heater
- Flooring: Solid Hardwood, Ceramic Tile, Engineered Wood
Rooms
Bathrooms
- Total Bathrooms: 3
- Full Bathrooms: 3
- Upper 2 - Full Baths: 2
- Upper Floor Baths: 2
- Upper - Full Baths: 2
- Main Floor Baths: 1
- Main - Full Baths: 1
Bedrooms
- Total Bedrooms: 4
- Bedrooms Upper: 3
- Bedrooms-Up2: 3
- Bedrooms Main & Up: 1
Other Rooms
- Laundry: Main Floor
Exterior
- Exterior Features: Extensive Hardscape
- Porch/Patio/Deck: Balcony, Brick, Patio(s), Porch(es)
Parking
- Garage: Yes
- Garage Spaces: 2
- Total Spaces: 2
- Parking Features: Asphalt Driveway, Private, Shared Driveway
- Parking Type: Attached Garage, Driveway
- Garage Description: Garage - Side Entry, Garage Door Opener, Oversized
Location
- Municipality: Westminster
- County: CARROLL
- Driving Directions: 140 W through Westminster, left onto 31 (New Windsor Pike), Left on Uniontown Rd towards McDaniel College, Left on Pine Hill Dr, go past mailboxes up the shared driveway to the left. Home is on the top of the hill.
- City Limits: Yes
School Information
- School District: Carroll County Public Schools
- Elementary School: William Winchester
- Middle School: West
- High School: Winters Mill
Heating & Cooling
- Central air: Yes
- Cooling Type: Central A/C, Ceiling Fan(s)
- Cooling Fuel: Electric
- Heating Type: Heat Pump(s), Zoned
- Heating Fuel: Electric
- Water Heater: Electric
Utilities
- Sewer: Public Sewer
- Water: Public
- Utility Description: Cable TV Available
Structural Information
- Architectural Style: Contemporary, Split Level
- Structure Type: Detached
- Construction: Frame, Cedar, Brick
- Foundation: Slab
- Roof: Rubber
- Walls/Ceilings: 9'+ Ceilings, Beamed Ceilings, Brick, Cathedral Ceili
- Windows: Atrium, Casement
- Doors: Sliding Glass
- Stories Description: Main, Upper 2
- Square Feet: 2,966
- Sq. Ft. Source: Assessor
- Living Area: 2,966 Sq. Ft.
- Finished Above Grnd: 2,966 Sq. Ft.
- Year Built: 1979
- Year Built Source: Assessor
- Property Condition: Excellent
Lot Features
- Property View: Trees/Woods
- Lot Size (Acres): 1.27
- Lot Size (Sq. Ft.): 55,321
- Lot Size Source: Estimated
- Zoning: RES
- Lot Description: Flag, Backs to Trees, Additional Lot(s), Landscaping, No Thru Street, Partly Wooded, Private
Financial Considerations
- Price Per Sq. Ft.: $232.47
- Assessment Year: 2025
- City/TownTax: $2,121
- City/TownTax Freq: Annually
- County Tax: $4,280
- County Tax Freq: Annually
- Tax w/Assessment: $378,800
- Tax Amount: $6,462
- Tax Year: 2025
- Terms: Standard Sale
- Tax Total Finished Sq. Ft.: 2966
Disclosures and Reports
- Ownership: Fee Simple
- Multiple Parcels: Yes
- Lot Number: 6
Listed by RE/MAX Advantage Realty, Mark C Ruby
Sold by Cummings & Co. Realtors, Wendy L Wolf

Get Pre-Approved Today
Schools
Schools serving 7 Pine Hill Dr
School District:Carroll County Public Schools, Westminster, MD
| Name | Grades | Distance |
|---|---|---|
William Winchester Elementary School 70 Monroe Street, Westminster, MD 21157 | PK-5 | 0.6 mi |
Westminster West Middle School 60 Monroe Street, Westminster, MD 21157 | 6-8 | 0.7 mi |
Winters Mill High School 560 Gorsuch Road, Westminster, MD 21157 | 9-12 | 1.8 mi |
Disclaimer:
School attendance boundaries provided by ATTOM Data Solutions and are for reference only. Contact the school directly to verify enrollment eligibility.
Price & Sales History for 7 Pine Hill Dr
Date
Details
Price
Change
Source
4/10/2026
Sold
$690,000
0.07%
MLS
3/02/2026
Listed
$689,500
—
MLS
Disclaimer: Historical sales information is derived from public records provided by the county offices. Information is not guaranteed and should be independently verified.
7 Pine Hill Drive, Westminster, MD 21157 (MLS# MDCR2032096) is a Single Family property that was sold at $690,000 on April 10, 2026. Want to learn more about 7 Pine Hill Drive? Do you have questions about finding other Single Family real estate for sale in Westminster? You can browse all Westminster real estate or contact a Coldwell Banker agent to request more information.