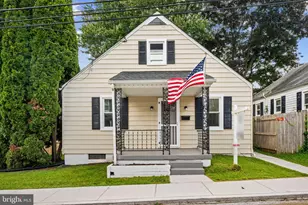
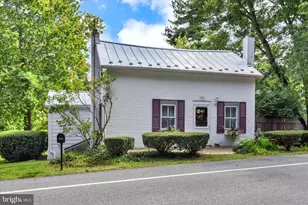
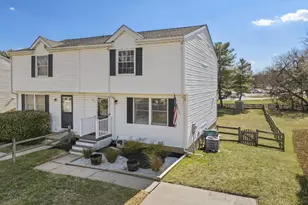
Full Property Details for 724 William Ave
General
- Sold For: $350,000
- Taxes: $3,485 (2025)
- Status: Closed
- Type: Single Family
- Source: BrightMLSMidAtlantic
- MLS ID: MDCR2037418
- Added to Site: 47 day(s) ago
Interior
- Rooms/Areas: Living Room, Dining Room, Primary Bedroom, Bedroom 2, Bedroom 3, Kitchen, Family Room, Foyer, Laundry, Other, Recreation Room, Bathroom 1, Bathroom 2, Attic, Screened Porch
- Interior Features: Attic, Bathroom - Stall Shower, Bathroom - Tub Shower, Built-Ins, Carpet, Ceiling Fan(s), Dining Area, Entry Level Bedroom, Floor Plan - Traditional, Formal/Separate Dining Room, Kitchen - Eat-In, Kitchen - Table Space, Upgraded Countertops, Wood Floors, Recessed Lighting
- Fireplace: Yes
- Number of Fireplaces: 2
- Fireplace(s): Brick, Mantel(s)
- Appliances: Oven/Range - Electric, Range Hood, Dishwasher, Disposal, Refrigerator, Icemaker, Washer, Dryer, Water Heater
- Flooring: Hardwood, Ceramic Tile, Carpet
Rooms
- Total Bathrooms: 2
- Full Bathrooms: 2
- Main Floor Baths: 1
- Main - Full Baths: 1
- Lower Floor Baths: 1
- Lower - Full Baths: 1
- Total Bedrooms: 3
- Bedrooms Main & Up: 3
- Laundry: Basement, Washer In Unit, Dryer In Unit
Exterior
- Exterior Features: Exterior Lighting, Outbuilding(s), Street Lights
- Porch/Patio/Deck: Porch(es), Screened
Parking
- Garage: Yes
- Garage Spaces: 1
- Total Spaces: 5
- Parking Features: Asphalt Driveway
- Parking Type: Attached Garage, Driveway
- Garage Description: Built In, Garage - Side Entry, Garage Door Opener
Location
- County: CARROLL
- Subdivision: FAIRFIELD
- Cross Streets: Louise Avenue
- Driving Directions: Main Street to Washington Road to David Avenue which becomes Sophia Avenue to William Avenue. Property is on the corner of William Avenue and Louise Avenue.
School Information
- School District: Carroll County Public Schools
- Elementary School: Robert Moton
- Middle School: East
- High School: Winters Mill
Heating & Cooling
- Central air: Yes
- Cooling Type: Central A/C, Ceiling Fan(s), Heat Pump(s)
- Cooling Fuel: Electric
- Heating Type: Baseboard - Hot Water
- Heating Fuel: Oil
- Water Heater: Electric
Utilities
- Sewer: Public Sewer
- Water: Public
Structural Information
- Architectural Style: Ranch/Rambler
- Structure Type: Detached
- Construction: Brick
- Basement: Yes
- Basement Desc.: Full, Partially Finished, Walkout Level, Garage Access
- Foundation: Block
- Roof: Architectural Shingle
- Walls/Ceilings: Dry Wall, Paneled Walls
- Windows: Wood Frame, Storm
- Doors: Storm
- Stories Description: Lower 1, Main, Upper 1
- Square Feet: 3,024
- Sq. Ft. Source: Assessor
- Living Area: 2,276 Sq. Ft.
- Finished Above Grnd: 1,776 Sq. Ft.
- Finished Below Grnd: 500 Sq. Ft.
- Basement Finished: 80%
- Year Built: 1958
- Year Built Source: Assessor
- Property Condition: Average, Below Average, Major Rehab Needed
Unit Information
Additional Structures
Lot Features
- Lot Size (Acres): 0.31
- Lot Size (Sq. Ft.): 13,503
- Lot Size Source: Assessor
- Street/Road Desc.: Black Top
- Zoning: R-100
- Lot Description: Corner
Financial Considerations
- Price Per Sq. Ft.: $197.07
- Assessment Year: 2026
- County Tax: $3,425
- County Tax Freq: Annually
- Tax w/Assessment: $317,600
- Tax Amount: $3,485
- Tax Year: 2025
- Terms: Standard Sale
- Tax Total Finished Sq. Ft.: 2276
Disclosures and Reports
Listed by Providence Realty, James F. Hanes
Sold by RE/MAX Advantage Realty, Mark C Ruby