This is a carousel with tiles that activate property listing cards. Use the previous and next buttons to navigate.
1/1
$425,000
This is a carousel with tiles that activate property listing cards. Use the previous and next buttons to navigate.
1/1
Property Description
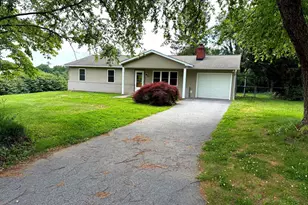
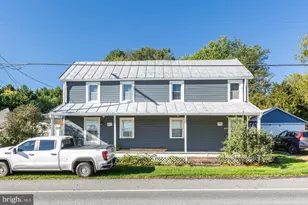
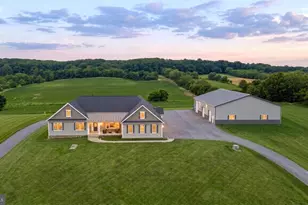
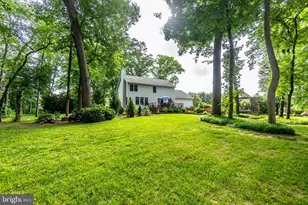
Open House Canceled, Home is Under Contract! Price just reduced! Floor plans just added. Check out new photos just uploaded! Beautiful updated rancher in desirable Walnut Ridge, freshly painted thru out and is in move in condition. Featuring 3 bedrooms 1 full bath, one half bath all on the main level, 1 car garage, plus fenced yard. Remodeled in 2016- roof, siding, gutters, exterior doors, windows, refinished hardwood floors, appliances, kitchen counters, commodes, recreation room carpeting, HVAC, composite deck, fenced rear yard, driveway, garage door & opener. Upon entering you will be greeted with a spacious living room that includes crown molding, a ceiling fan and wood burning fireplace & large coat closet. Beautiful hardwood floors in living room, dining room, hallway & all bedrooms. Dining room off kitchen includes crown molding, ceiling fan with patio door to composite deck and fenced rear yard with 2 sheds. Primary bedroom with ceiling fan, closet and ensuite half bath. Plus two other large bedrooms with ceiling fans & one has crown molding. There is a large full bath in the hallway with closet, tub/shower, updated vanity and newer commode. The hallway also has a linen closet and another clothes closet. The lower level is mostly finished with a very large recreation room, game room area and large laundry/mechanical room with built-in work bench. THE HOME SHOWS VERY WELL AND IS BEING SOLD IN "AS IS CONDITION." BUYERS ARE WELCOME TO DO INSPECTIONS ONLY AFTER A RATIFIED CONTRACT STATING SPECIFIC INSPECTIONS DESIRED. SELLER WILL NOT BE MAKING ANY REPAIRS. The home is very convenient to shopping, restaurants and major road such as Rt 140 & 97.
Full Property Details
Full Property Details for 810 Wisteria Dr
General
- Sold For: $425,000
- Taxes: $3,380 (2025)
- Status: Closed
- Type: Single Family
- Source: BrightMLSMidAtlantic
- MLS ID: MDCR2035526
- Added to Site: 73 day(s) ago
Interior
- Rooms/Areas: Living Room, Dining Room, Primary Bedroom, Bedroom 2, Bedroom 3, Kitchen, Game Room, Laundry, Recreation Room, Storage Room
- Interior Features: Combination Kitchen/Dining, Primary Bath(s), Entry Level Bedroom, Recessed Lighting, Floor Plan - Open, Carpet, Ceiling Fan(s)
- Fireplace: Yes
- Number of Fireplaces: 1
- Appliances: Dishwasher, Refrigerator, Oven/Range - Electric, Water Heater, Washer, Dryer - Electric, Microwave, Range Hood, Stainless Steel Appliances
- Flooring: Ceramic Tile, Hardwood, Vinyl
Rooms
Bathrooms
- Total Bathrooms: 2
- Full Bathrooms: 1
- Half Bathrooms: 1
- Main Floor Baths: 2
- Main - Full Baths: 1
- Main - 1/2 Baths: 1
Bedrooms
- Total Bedrooms: 3
- Bedrooms Main & Up: 3
Other Rooms
- Laundry: Basement, Hookup
Exterior
- Exterior Features: Exterior Lighting
- Porch/Patio/Deck: Deck(s), Porch(es), Patio(s)
Parking
- Garage: Yes
- Garage Spaces: 1
- Total Spaces: 1
- Parking Features: Paved Driveway
- Parking Type: Off Street, Attached Garage
- Garage Description: Garage Door Opener, Garage - Front Entry, Inside Access
Location
- County: CARROLL
- Subdivision: WALNUT RIDGE
- Driving Directions: Route 140 to 97 south, Left on Old Westminster Pike to Right on Woodside Dr, Left on Redwood Dr, Right on Wisteria to home on the Right
School Information
- School District: Carroll County Public Schools
- Elementary School: Cranberry Station
- Middle School: East
- High School: Winters Mill
Community
- Pets Allowed: Yes
- Pets: Cats OK, Dogs OK
Heating & Cooling
- Central air: Yes
- Cooling Type: Ceiling Fan(s), Central A/C
- Cooling Fuel: Electric
- Heating Type: Heat Pump(s), Baseboard - Electric
- Heating Fuel: Electric
- Water Heater: Electric
Utilities
- Sewer: On Site Septic
- Water: Public
- Utility Description: Cable TV Available
Structural Information
- Architectural Style: Ranch/Rambler
- Structure Type: Detached
- Construction: Brick, Vinyl Siding
- Basement: Yes
- Basement Desc.: Other
- Foundation: Block
- Roof: Architectural Shingle
- Walls/Ceilings: Dry Wall
- Windows: Double Pane
- Doors: Insulated, Storm, Atrium
- Stories Description: Lower 1, Main
- Square Feet: 2,552
- Sq. Ft. Source: Estimated
- Living Area: 2,426 Sq. Ft.
- Finished Above Grnd: 1,276 Sq. Ft.
- Finished Below Grnd: 1,150 Sq. Ft.
- Year Built: 1969
- Year Built Source: Assessor
- Property Condition: Very Good
Additional Structures
- Other Structures: Shed
Lot Features
- Lot Size (Acres): 0.41
- Lot Size (Sq. Ft.): 18,051
- Lot Size Source: Assessor
- Zoning: R-200
- Lot Description: Backs to Trees
- Fencing (Description): Chain Link, Rear
Financial Considerations
- Price Per Sq. Ft.: $333.07
- Assessment Year: 2026
- County Tax: $3,320
- County Tax Freq: Annually
- Tax w/Assessment: $325,300
- Tax Amount: $3,380
- Tax Year: 2025
- Terms: Standard Sale
- Tax Total Finished Sq. Ft.: 1676
Disclosures and Reports
- Ownership: Fee Simple
- Inclusions: BLINDS ON WINDOWS, VERTICAL BLINDS ON DINING RM SLIDER
- Section: 2
- Lot Number: 31
Listed by Long & Foster Real Estate, Inc., Carol A Swinton
Sold by Loeffler Realty , LLC, Cory Beth Shakan

Get Pre-Approved Today
Schools
Schools serving 810 Wisteria Dr
School District:Carroll County Public Schools, Westminster, MD
| Name | Grades | Distance |
|---|---|---|
Cranberry Station Elementary School 505 North Center Street, Westminster, MD 21157 | PK-5 | 1.5 mi |
Westminster East Middle School 121 Longwell Avenue, Westminster, MD 21157 | 6-8 | 1.9 mi |
Winters Mill High School 560 Gorsuch Road, Westminster, MD 21157 | 9-12 | 1.4 mi |
Disclaimer:
School attendance boundaries provided by ATTOM Data Solutions and are for reference only. Contact the school directly to verify enrollment eligibility.
Price & Sales History for 810 Wisteria Dr
Date
Details
Price
Change
Source
7/16/2026
Sold
$425,000
—
MLS
6/25/2026
Price Reduced
$425,000
-3.39%
MLS
6/04/2026
Listed
$439,900
—
MLS
Disclaimer: Historical sales information is derived from public records provided by the county offices. Information is not guaranteed and should be independently verified.
810 Wisteria Drive, Westminster, MD 21157 (MLS# MDCR2035526) is a Single Family property that was sold at $425,000 on July 16, 2026. Want to learn more about 810 Wisteria Drive? Do you have questions about finding other Single Family real estate for sale in Westminster? You can browse all Westminster real estate or contact a Coldwell Banker agent to request more information.