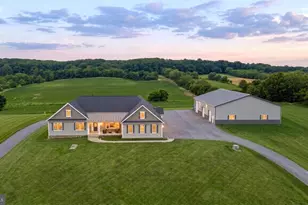
Full Property Details for 820 Wilda Dr
General
- Price: $539,000
- Taxes: $4,272 (2025)
- Status: Pending
- Type: Single Family
- Source: BrightMLSMidAtlantic
- MLS ID: MDCR2037326
- Updated: 9/1/2026
- Added to Site: 44 day(s) ago
Interior
- Number of Rooms: 3
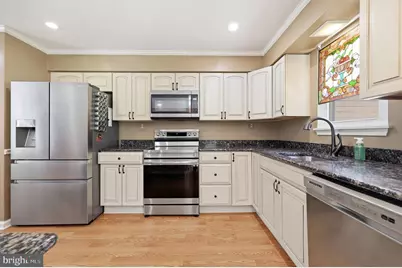
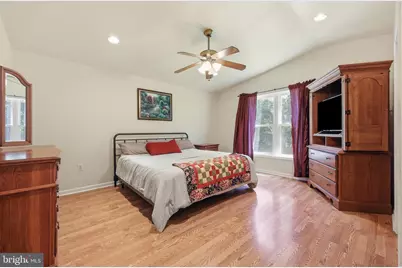
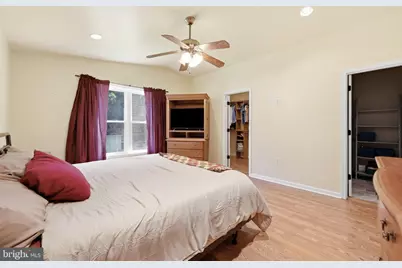
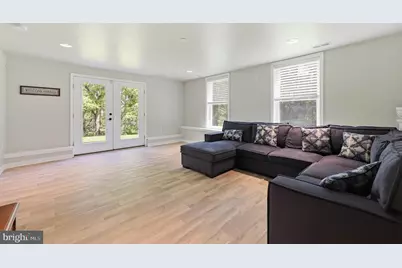
- Rooms/Areas: Living Room, Dining Room, Primary Bedroom, Bedroom 3, Kitchen, Family Room, Laundry, Attic
- Interior Features: Dining Area, Window Treatments, Floor Plan - Open, Kitchen - Island, Walk-in Closet(s)
- Appliances: Dishwasher, Exhaust Fan, Icemaker, Oven/Range - Electric, Range Hood, Refrigerator
- Flooring: Laminate Plank, Ceramic Tile
Rooms
- Total Bathrooms: 3
- Full Bathrooms: 2
- Half Bathrooms: 1
- Upper Floor Baths: 3
- Upper - Full Baths: 2
- Upper - 1/2 Baths: 1
- Total Bedrooms: 3
- Bedrooms Upper: 3
Additional Information
Exterior
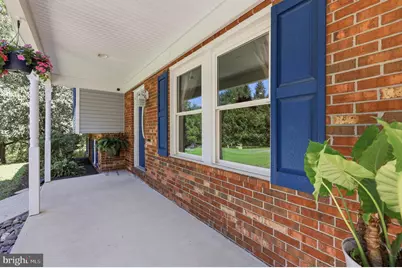
- Porch/Patio/Deck: Patio(s)
Parking
- Garage: Yes
- Garage Spaces: 1
- Total Spaces: 1
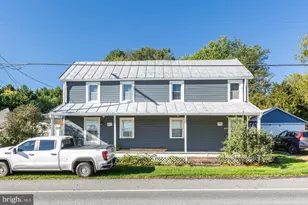
- Parking Type: Detached Garage, Driveway
- Garage Description: Additional Storage Area
Location
- County: CARROLL
- Subdivision: PEACH MILL ESTATES
- Driving Directions: From 32 N, Make a Left on Wilda Drive, 820 is on Left. From 32 South, Make a Right on Wilda Drive. 820 is on Left.
School Information
- School District: Carroll County Public Schools
Community
- Assoc. Fees Include: None
- Pets Allowed: Yes
- Pets: No Pet Restrictions
Heating & Cooling
- Cooling Type: Other
- Cooling Fuel: Electric
- Heating Type: Heat Pump(s)
- Heating Fuel: Electric
- Water Heater: Electric
Utilities
- Sewer: Private Septic Tank
- Water: Private
- Utility Description: Cable TV Available
Structural Information
- Architectural Style: Split Level
- Structure Type: Detached
- Construction: Combination, Brick
- Basement: Yes
- Basement Entrance: Yes
- Basement Desc.: Outside Entrance, Sump Pump, Full, Fully Finished
- Foundation: Slab
- Roof: Asphalt
- Walls/Ceilings: Plaster Walls
- Windows: Double Pane, Screens
- Doors: Six Panel, Sliding Glass, Storm
- Stories Description: Lower 1, Lower 2, Main, Upper 1, Upper 2
- Square Feet: 2,200
- Sq. Ft. Source: Assessor
- Living Area: 2,200 Sq. Ft.
- Finished Above Grnd: 2,200 Sq. Ft.
- Year Built: 1984
- Year Built Source: Assessor
Additional Structures
Lot Features
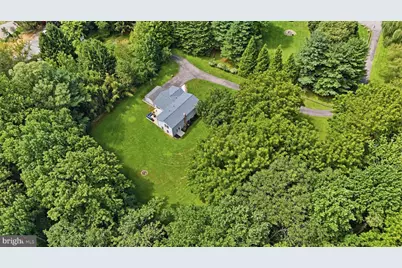
- Lot Size (Acres): 2.06
- Lot Size (Sq. Ft.): 89,734
- Lot Size Source: Assessor
- Zoning: R-400
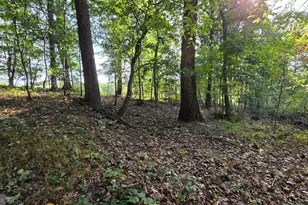
- Lot Description: Backs to Trees, Landscaping, Trees/Wooded, Flag
Financial Considerations
- Price Per Sq. Ft.: $245
- Assessment Year: 2026
- County Tax: $4,212
- County Tax Freq: Annually
- Tax w/Assessment: $399,700
- Tax Amount: $4,272
- Tax Year: 2025
- Tax Total Finished Sq. Ft.: 2200
Disclosures and Reports
- Ownership: Fee Simple
- Section: 1
- Lot Number: 22
Listed by EXP Realty, LLC, Jennifer Lynn Johnson and EXP Realty, LLC, Cara Fetner